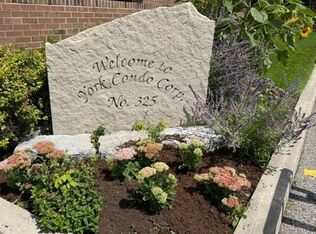
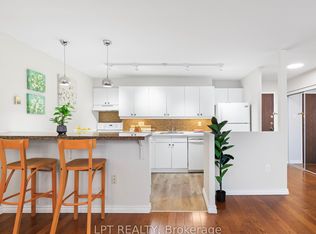
Step into this beautifully updated 1 Bedroom + Den Penthouse suite, offering an exceptional combination of style, functionality and value, just steps from Eglinton GO Station. This vacant suite has undergone extensive renovations and is truly move-in ready. Updated light fixtures. Large in unit storage space. Thebright, functional layout features upgraded flooring in the master bedroom, kitchen bathroom and foyer,updated appliances, modern ensuite laundry and thoughtfully updated finishes throughout. Professionally Painted in a neutral color throughout. Unlike many traditional condo dens, the spacious enclosed den features a real window, creating a bright and versatile room ideal for a home office, guestroom or private study. One of the standout features is the exceptional value offered by the maintenance fees, which include Heat, Hydro, Water, Building Insurance, High-Speed Internet and Bell Fibe TV, helping keep monthly expenses simple and predictable. Residents enjoy an outdoor pool, gym, sauna, games room,party room, meeting room, visitor parking and security features. With Eglinton GO practically at your doorstep, plus nearby TTC, schools, shopping, restaurants and everyday amenities, commuting across the city or into downtown is easy. Amazing value per sqft and excellent turnkey opportunity for first-time buyers, professionals, downsizers or investors looking for a beautifully finished condo with outstanding transit access and value in Toronto.
For sale
C$329,800
15 Torrance Rd #Penthouse 04, Toronto, ON M1J 3K2
2beds
1baths
Apartment
Built in ----
-- sqft lot
$-- Zestimate®
C$--/sqft
C$895/mo HOA
What's special
Updated light fixturesBright functional layoutUpdated appliancesModern ensuite laundryThoughtfully updated finishes throughoutOutdoor poolVisitor parking
- 1 day
- 18
- 0
Zillow last checked:
Listing updated:
Listed by:
ROYAL LEPAGE SIGNATURE REALTY
Source: TRREB,MLS®#: E14131200 Originating MLS®#: Toronto Regional Real Estate Board
Facts & features
Interior
Bedrooms & bathrooms
- Bedrooms: 2
- Bathrooms: 1
Primary bedroom
- Level: Main
- Dimensions: 4.7 x 3.1
Den
- Level: Main
- Dimensions: 2.3 x 1.61
Dining room
- Level: Main
- Dimensions: 3.14 x 2.66
Kitchen
- Level: Main
- Dimensions: 4.11 x 2.31
Living room
- Level: Main
- Dimensions: 5.3 x 3.22
Heating
- Baseboard, Electric
Cooling
- None
Appliances
- Laundry: In-Suite Laundry
Features
- Flooring: Carpet Free
- Basement: None
- Has fireplace: No
Interior area
- Living area range: 800-899 null
Video & virtual tour
Property
Parking
- Total spaces: 1
- Parking features: Garage
- Has garage: Yes
Features
- Exterior features: Open Balcony
Details
- Parcel number: 0
Construction
Type & style
- Home type: Apartment
- Property subtype: Apartment
Materials
- Concrete
Community & HOA
HOA
- Services included: Heat Included, Hydro Included, Water Included, Cable TV Included, CAC Included, Common Elements Included, Building Insurance Included, Parking Included
- HOA fee: C$895 monthly
- HOA name: YCCP
Location
- Region: Toronto
Financial & listing details
- Annual tax amount: C$1,227
- Date on market: 10/30/2026
Price history
Price history is unavailable.
Public tax history
Tax history is unavailable.
Climate risks
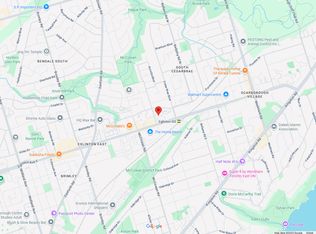
Neighborhood: Eglington East
Nearby schools
GreatSchools rating
No schools nearby
We couldn't find any schools near this home.
Similar homes
- C$299,9002 bd2 ba-- sqft180 Markham Rd #501, Toronto, ON M1M 2Z9For Sale
 MLS ID #E14124324, RE/MAX REALTRON REALTY INC.. TRREB
- C$333,9003 bd2 ba-- sqft121 Trudelle St #405, Toronto, ON M1J 3K4For Sale
 MLS ID #E14104930, RE/MAX METROPOLIS REALTY. TRREB
- C$364,9002 bd1 ba-- sqft15 Torrance Rd #411, Toronto, ON M1J 3K2For Sale
 MLS ID #E13831278, EXP REALTY. TRREB
- C$355,0003 bd2 ba-- sqft121 Trudelle St #104, Toronto, ON M1J 3K4For Sale
 MLS ID #E13678380, PROMPTON REAL ESTATE SERVICES CORP.. TRREB
