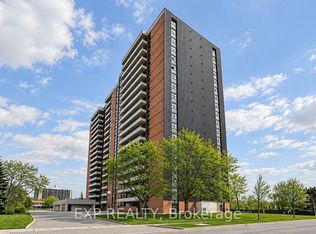
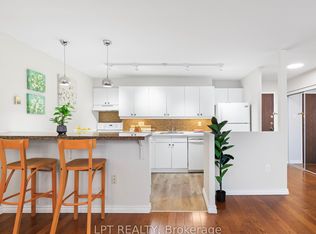
Spacious & Bright South Facing 2+ Den Condo | Over 1,000 Sq. Ft.! Welcome to This Generously Sized 2 Bedroom Plus Den Corner Unit, Offering Over 1,000 Sq.ft. Of Living Space and a Highly Functional Layout. The Spacious Primary Bedroom, Well Sized Second Bedroom, and Versatile Den Provide Flexibility for a Home Office, Nursery, or Additional Living Space. Two Full Bathrooms Add Everyday Convenience, While the Oversized Utility and Laundry Room Offers Valuable Extra Storage. This Property Presents an Excellent Opportunity for First-Time Homebuyers and Investors Looking to Renovate, Personalize, and Unlock Its Full Potential. Bring Your Vision and Transform This Space Into a Home That Reflects Your Style and Needs. Located in a Solid, Well Maintained Building Just Steps From Eglinton, Go Transit, Shopping, Restaurants, and Everyday Amenities, This Location Offers Exceptional Convenience and Connectivity. Maintenance Fees Cover a Substantial Portion of Utilities, Adding Further Value and Convenience. Whether You're Looking to Enter the Market, Create Your Dream Home, or Invest in a Property With Potential, This Bright South Facing Condo Offers Space, Location, and an Exciting Opportunity to Make It Your Own!
For sale
C$380,000
15 Torrance Rd #1403, Toronto, ON M1J 3K2
3beds
2baths
Apartment
Built in ----
-- sqft lot
$-- Zestimate®
C$--/sqft
C$951/mo HOA
What's special
Highly functional layoutSpacious primary bedroomWell sized second bedroomVersatile denSolid well maintained building
- 9 days
- 22
- 0
Zillow last checked:
Listing updated:
Listed by:
THE AGENCY
Source: TRREB,MLS®#: E14094978 Originating MLS®#: Toronto Regional Real Estate Board
Facts & features
Interior
Bedrooms & bathrooms
- Bedrooms: 3
- Bathrooms: 2
Bedroom
- Level: Second
Heating
- Baseboard, Electric
Cooling
- Window Unit(s)
Appliances
- Laundry: Ensuite
Features
- Other
- Basement: None
- Has fireplace: No
Interior area
- Living area range: 1000-1199 null
Property
Parking
- Total spaces: 1
- Parking features: Garage
- Has garage: Yes
Details
- Parcel number: 113250127
Construction
Type & style
- Home type: Apartment
- Property subtype: Apartment
Materials
- Brick
Community & HOA
HOA
- Services included: Heat Included, Hydro Included, Water Included, Common Elements Included, Building Insurance Included
- HOA fee: C$951 monthly
- HOA name: YCC
Location
- Region: Toronto
Financial & listing details
- Annual tax amount: C$1,289
- Date on market: 10/19/2026
Price history
Price history is unavailable.
Public tax history
Tax history is unavailable.
Climate risks
Neighborhood: Eglington East
Nearby schools
GreatSchools rating
No schools nearby
We couldn't find any schools near this home.
Similar homes
- C$299,9002 bd2 ba-- sqft180 Markham Rd #501, Toronto, ON M1M 2Z9For Sale
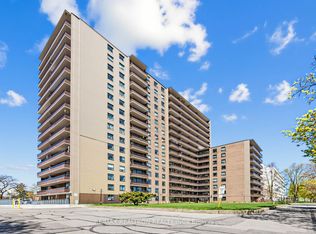 MLS ID #E14124324, RE/MAX REALTRON REALTY INC.. TRREB
- C$374,9001 bd1 ba-- sqft3650 Kingston Rd #802, Toronto, ON M1M 3X9For Sale
 MLS ID #E14031706, YOUR HOME SOLD GUARANTEED REALTY INTERCITY PLUS IN. TRREB
- C$499,9993 bd2 ba-- sqft330 McCowan Rd #311, Toronto, ON M1J 3N3For Sale
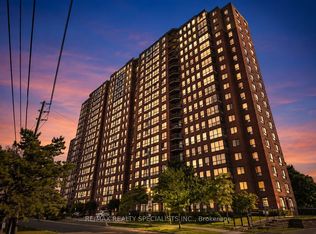 MLS ID #E13794520, RE/MAX REALTY SPECIALISTS INC.. TRREB
- C$519,9993 bd2 ba-- sqft120 Dundalk Dr #1203, Toronto, ON M1P 4V9For Sale
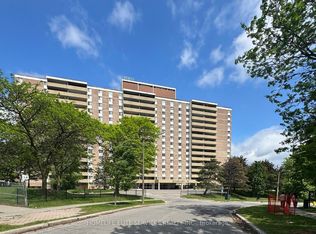 MLS ID #E14119264, HOMELIFE ELITE SERVICES REALTY INC.. TRREB
