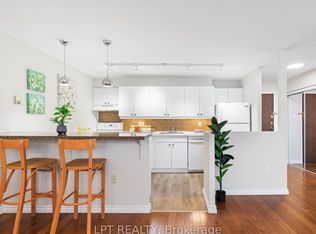
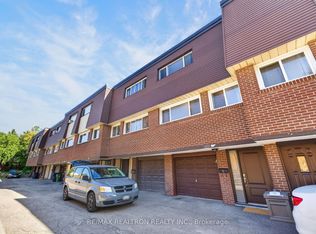
Location! Location! Location! Welcome to this fully renovated, top-to-bottom end-unit townhouse, situated in a family-friendly neighbourhood. Bright, spacious, and move-in ready, this 3+1 bedroom home offers a perfect blend of modern style, comfort, and functionality. Thoughtfully renovated throughout, the home features modern finishes, pot lights, soaring cathedral ceilings on the main floor, and a bright open-concept layout designed for both everyday living and entertaining. The spacious rooms are filled with natural light, while the walkout patio provides a seamless connection to the outdoors-perfect for relaxing or entertaining. The generously sized bedrooms offer plenty of space for the entire family, with the versatile additional bedroom located in the basement providing excellent flexibility for a home office, guest room, or additional living space. The upgraded 200-amp electrical panel adds modern convenience and functionality to this extensively renovated home. Enjoy an unbeatable location close to schools, shopping centres, restaurants, and everyday amenities, with TTC, GO Transit, and VIA Rail just a 4-minute walk away. Whether commuting to downtown Toronto or travelling beyond the GTA, transportation is exceptionally convenient. Fully renovated, beautifully maintained, and perfectly located-this is a true move-in-ready home. Simply unpack, settle in, and enjoy!
For sale
C$609,000
331 Trudelle St #49, Toronto, ON M1J 3J9
4beds
3baths
Townhouse
Built in ----
-- sqft lot
$-- Zestimate®
C$--/sqft
C$714/mo HOA
What's special
- 24 days
- 81
- 11
Zillow last checked:
Listing updated:
Listed by:
RE/MAX REALTRON REALTY INC.
Source: TRREB,MLS®#: E13819946 Originating MLS®#: Toronto Regional Real Estate Board
Originating MLS®#: Toronto Regional Real Estate BoardFacts & features
Interior
Bedrooms & bathrooms
- Bedrooms: 4
- Bathrooms: 3
Primary bedroom
- Level: Third
- Dimensions: 5 x 3.15
Bedroom 2
- Level: Third
- Dimensions: 4.4 x 2.9
Bedroom 3
- Level: Third
- Dimensions: 3.5 x 2.88
Bedroom 4
- Level: Basement
- Dimensions: 3.7 x 3.02
Dining room
- Level: Second
- Dimensions: 3.62 x 3.42
Kitchen
- Level: Second
- Dimensions: 5.63 x 2.74
Laundry
- Level: Basement
- Dimensions: 1.92 x 1.42
Living room
- Level: Main
- Dimensions: 5.6 x 3.22
Heating
- Forced Air, Gas
Cooling
- Central Air
Appliances
- Laundry: Other
Features
- Other
- Basement: Finished
- Has fireplace: No
Interior area
- Living area range: 1200-1399 null
Video & virtual tour
Property
Parking
- Total spaces: 2
- Parking features: Private
- Has garage: Yes
Features
- Stories: 3
Lot
- Features: Park, Public Transit, School Bus Route, School
Details
- Parcel number: 112370016
Construction
Type & style
- Home type: Townhouse
- Property subtype: Townhouse
Materials
- Brick
Community & HOA
HOA
- Amenities included: Visitor Parking
- Services included: Water Included, Common Elements Included, Building Insurance Included, Parking Included
- HOA fee: C$714 monthly
- HOA name: YCC
Location
- Region: Toronto
Financial & listing details
- Annual tax amount: C$2,654
- Date on market: 9/23/2026
Price history
Price history is unavailable.
Public tax history
Tax history is unavailable.
Climate risks
Neighborhood: Eglington East
Nearby schools
GreatSchools rating
No schools nearby
We couldn't find any schools near this home.
Similar homes
- C$649,9003 bd2 ba-- sqft1185 Birchmount Rd #5, Toronto, ON M1P 2C1For Sale
 MLS ID #E13875804, RE/MAX REALTRON REALTY INC.. TRREB
 - C$590,0003 bd3 ba-- sqft50 Verne Cres Unit 42, Toronto, ON M1B 2X1For Sale
 MLS ID #E13872630, RE/MAX HALLMARK REALTY LTD.. TRREB
 - C$609,0003 bd3 ba-- sqft25 Heron Park Pl #13, Toronto, ON M1E 0B8For Sale
 MLS ID #E13772786, CENTURY 21 LEADING EDGE REALTY INC.. TRREB
 - C$659,0003 bd2 ba-- sqft180 Borough Dr, Toronto, ON M1P 0B5For Sale
 MLS ID #E13832850, RE/MAX METROPOLIS REALTY. TRREB
