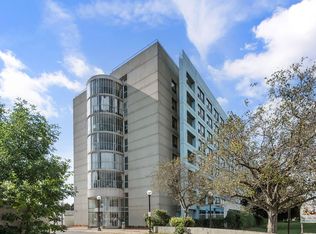
PRIME AGINCOURT LOCATION! A fantastic opportunity to own a detached home in one of Scarborough's most convient and established communities! Just steps to TTC transit and mintues to Hwy 401, this spacious backsplit offers a functional layout with seperate Living, Dining and Family Rooms, 3 Bedrooms and 3 Washrooms. The home also features a 1-car garage and an extra-wide, expanded paved driveway providing exceptional parking. With generous living spaces and a versatile floor plan, there is plenty of room for families to grow, investors to explore potential, or buyers looking to create a home that truly reflects their style. Location is hard to beat! Walk to Agincourt Collegiate Institute and White Haven Public School, with shopping, restaurants, Scarborough Town Centre, Centennial College and TTC transit all conveniently close by. Quick access to Hwy 401 makes commuting across the GTA a breeze. An excellent opportunity for those looking to renovate, personalize and unlock the potential of a well-located detached property in a sought-after neighbourhood. Bring your vision and transform this home into somthing special! Space. Location. Potential. This is an opportunity you won't want to miss!
For sale
C$769,900
5 Kimbercroft Ct, Toronto, ON M1S 4V6
3beds
3baths
Townhouse
Built in ----
1,989 Square Feet Lot
$-- Zestimate®
C$--/sqft
C$-- HOA
What's special
Spacious backsplitGenerous living spacesVersatile floor plan
- 12 days
- 67
- 5
Zillow last checked:
Listing updated:
Listed by:
CENTURY 21 LEADING EDGE REALTY INC.
Source: TRREB,MLS®#: E13869618 Originating MLS®#: Toronto Regional Real Estate Board
Originating MLS®#: Toronto Regional Real Estate BoardFacts & features
Interior
Bedrooms & bathrooms
- Bedrooms: 3
- Bathrooms: 3
Primary bedroom
- Level: Second
- Dimensions: 4.8 x 3.4
Bedroom 2
- Level: Second
- Dimensions: 3.75 x 2.7
Bedroom 3
- Level: Second
- Dimensions: 3.54 x 2.7
Dining room
- Level: Main
- Dimensions: 3.49 x 2.8
Family room
- Level: Lower
- Dimensions: 6.63 x 3.1
Kitchen
- Level: Main
- Dimensions: 6.4 x 3.15
Living room
- Level: Upper
- Dimensions: 4.63 x 3.28
Heating
- Forced Air, Gas
Cooling
- Central Air
Features
- Flooring: Carpet Free
- Basement: Unfinished
- Has fireplace: No
Interior area
- Living area range: 1100-1500 null
Property
Parking
- Total spaces: 3
- Parking features: Private
- Has garage: Yes
Features
- Pool features: None
Lot
- Size: 1,989 Square Feet
Details
- Parcel number: 061760053
Construction
Type & style
- Home type: SingleFamily
- Property subtype: Townhouse
Materials
- Brick
- Foundation: Concrete
- Roof: Asphalt Shingle
Utilities & green energy
- Sewer: Sewer
Community & HOA
Location
- Region: Toronto
Financial & listing details
- Annual tax amount: C$4,125
- Date on market: 10/6/2026
Price history
Price history is unavailable.
Public tax history
Tax history is unavailable.
Climate risks
Neighborhood: Agincourt South
Nearby schools
GreatSchools rating
No schools nearby
We couldn't find any schools near this home.


Similar homes
- C$799,0004 bd3 ba-- sqft75 Gradwell Dr, Toronto, ON M1M 2N3For Sale
 MLS ID #E14089836, TARGET ONE REALTY POINT. TRREB
 - C$769,0003 bd3 ba-- sqft58 Valdor Dr, Toronto, ON M1V 1R4For Sale
 MLS ID #E13837186, CENTURY 21 LEADING EDGE REALTY INC.. TRREB
 - C$875,0005 bd5 ba-- sqft44 Greenhedges Ct, Toronto, ON M1B 1T2For Sale
 MLS ID #E13648518, HOMELIFE ELITE SERVICES REALTY INC.. TRREB
 - C$698,0003 bd3 ba-- sqft57 Cheetah Cres, Toronto, ON M1B 6J8For Sale
 MLS ID #E13875192, ROYAL LEPAGE SIGNATURE REALTY. TRREB
