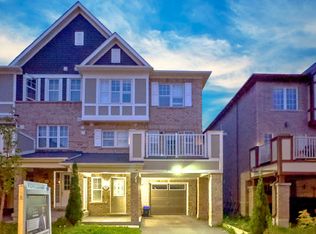
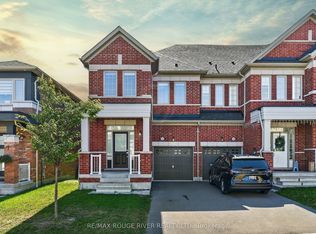
Cozy And Stunning 8 Yr Old Modern Townhouse , Tansley Model built by Mattamy Homes, offers 3 Bed + 3 Bath Freehold Townhouse W/No Maintenance Fees, situated in a Desirable Pickering North Seaton Community. Perfect Home For A First Time Home Buyer Or Investor Looking For Rental Income. Super Clean & Sun Filled Unit W/Practical design & layout. Comes with decent upgrades, Entire House newly Painted, Laminate Floor throughout in the 2nd Flr. Main Floor Foyer comes with a mirrored closet, access to Garage & Laundry. the 2nd floor offers an oversized Dining Room, Great Room and a larger kitchen. Dining Rm with recently installed pot lights and giving an open concept to Great Rm. Kitchen comes with Pot lights, Granite counter, S/S Appliances, backsplash, undermount sink & extra Pantries. Larger Great Room offers a smooth ceiling, Pot lights and W/O to the private balcony. Primary Br with 3 pc Ensuite and a W/I closet. 2nd & 3rd Br with a large closet and the windows. Just Minutes Away From Highways 407, 401, and 412, As Well As Pickering GO Station. Walking Distance To The Park W/ Splash Pad For Kids & Seaton's Hiking Trails. Must See. Don't Miss- Out!!!
For sale
C$769,900
1072 Clipper Ln, Pickering, ON L1X 0E8
3beds
3baths
Townhouse
Built in ----
937 Square Feet Lot
$-- Zestimate®
C$--/sqft
C$-- HOA
What's special
Entire house newly paintedOversized dining roomLarger kitchenGranite counterUndermount sinkExtra pantriesPrivate balcony
- 1 day
- 5
- 0
Zillow last checked:
Listing updated:
Listed by:
RE/MAX REALTRON REALTY INC.
Source: TRREB,MLS®#: E13872136 Originating MLS®#: Toronto Regional Real Estate Board
Originating MLS®#: Toronto Regional Real Estate BoardFacts & features
Interior
Bedrooms & bathrooms
- Bedrooms: 3
- Bathrooms: 3
Primary bedroom
- Description: Primary Bedroom
- Level: Third
- Area: 110 Square Meters
- Area source: Other
- Dimensions: 10.00 x 11.00
Bedroom 2
- Description: Bedroom 2
- Level: Third
- Area: 90 Square Meters
- Area source: Other
- Dimensions: 10.00 x 9.00
Bedroom 3
- Description: Bedroom 3
- Level: Third
- Area: 94 Square Meters
- Area source: Other
- Dimensions: 9.40 x 10.00
Other
- Level: Second
Dining room
- Description: Kitchen
- Level: Second
- Area: 144 Square Meters
- Area source: Other
- Dimensions: 9.60 x 15.00
Foyer
- Description: Foyer
- Level: Ground
- Area: 92.4 Square Meters
- Area source: Other
- Dimensions: 8.40 x 11.00
Great room
- Description: Dining Room
- Level: Second
- Area: 183.6 Square Meters
- Area source: Other
- Dimensions: 10.80 x 17.00
Kitchen
- Description: Living Room
- Level: Second
- Area: 172.14 Square Meters
- Area source: Other
- Dimensions: 15.10 x 11.40
Heating
- Forced Air, Gas
Cooling
- Central Air
Features
- Basement: None
- Has fireplace: No
Interior area
- Living area range: 1500-2000 null
Video & virtual tour
Property
Parking
- Total spaces: 3
- Parking features: Private, Garage Door Opener
- Has attached garage: Yes
Features
- Stories: 3
- Pool features: None
Lot
- Size: 937 Square Feet
- Features: Golf, Hospital, Park, School
Details
- Parcel number: 263831615
Construction
Type & style
- Home type: Townhouse
- Property subtype: Townhouse
- Attached to another structure: Yes
Materials
- Brick, Stone
- Foundation: Poured Concrete
- Roof: Asphalt Shingle
Details
- Builder name: Mattamy
Utilities & green energy
- Sewer: Sewer
Community & HOA
Location
- Region: Pickering
Financial & listing details
- Annual tax amount: C$5,656
- Date on market: 10/7/2026
Price history
Price history is unavailable.
Public tax history
Tax history is unavailable.
Climate risks
Neighborhood: L1X
Nearby schools
GreatSchools rating
No schools nearby
We couldn't find any schools near this home.
Similar homes
- C$659,9003 bd3 ba-- sqft1084 Silk St, Pickering, ON L1X 0E8For Sale
 MLS ID #E13845990, RE/MAX REAL ESTATE CENTRE INC.. TRREB
 - C$739,0003 bd3 ba-- sqft1160 Drawstring Ln, Pickering, ON L1X 0G7For Sale
 MLS ID #E13853180, RE/MAX REALTRON REALTY INC.. TRREB
 - C$779,9903 bd3 ba-- sqft1023 Elizabeth Mackenzie Dr, Pickering, ON L1X 0P9New Construction
 MLS ID #E13800846, TIMBERSTONE REALTY. TRREB
 - C$815,0003 bd3 ba-- sqft1124 Sepia Sq, Pickering, ON L1X 0H1For Sale
 MLS ID #E13841436, RE/MAX ROUGE RIVER REALTY LTD.. TRREB
