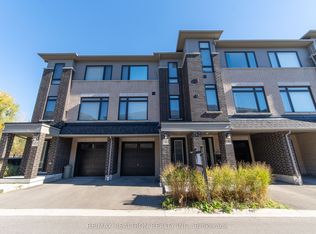
Only 2 Years New! Stunning 3 bedroom, 3 bathroom turn-key townhouse offering nearly 1,700 sq ft of beautifully finished living space. The Esquire Homes Magnolia model features over $47,000 in builder upgrades, including a premium lot backing onto green space, 9' ceilings, custom fitted zebra blinds and laminate flooring throughout. Main foyer leads to a spacious recreation room with direct garage access, ideal for a home office or additional living space. An upgraded staircase with elegant wrought-iron spindles adds a stylish touch throughout. The chef-inspired kitchen boasts stainless steel appliances, quartz countertops and a centre island, overlooking the spacious open-concept living and dining area with oversized windows and tranquil green space views. The primary bedroom features a 3-piece ensuite, walk-in closet and private balcony, while the generous second and third bedrooms offer large windows and built-in closets. Enjoy an unbeatable Whitby location, walking distance to Taunton Gardens, Promenade Park and scenic trails, with easy access to Hwy 401/407/412 and Whitby GO. Close to schools, SmartCentres Plaza, McKinney Park and community centre. Low maintenance living surrounded by nature in one of Whitby's most desirable communities!
For sale
C$789,900
53 Emmas Way, Whitby, ON L1R 0S7
3beds
3baths
Townhouse
Built in ----
1,234 Square Feet Lot
$-- Zestimate®
C$--/sqft
C$-- HOA
What's special
Custom fitted zebra blindsLaminate flooring throughoutChef-inspired kitchenStainless steel appliancesQuartz countertopsCentre islandOversized windows
- 49 days
- 6
- 2
Zillow last checked:
Listing updated:
Listed by:
TANYA TIERNEY TEAM REALTY INC.
Source: TRREB,MLS®#: E13737280 Originating MLS®#: Toronto Regional Real Estate Board
Originating MLS®#: Toronto Regional Real Estate BoardFacts & features
Interior
Bedrooms & bathrooms
- Bedrooms: 3
- Bathrooms: 3
Primary bedroom
- Level: Third
- Dimensions: 3.41 x 3.66
Bedroom 2
- Level: Third
- Dimensions: 2.52 x 2.82
Bedroom 3
- Level: Third
- Dimensions: 2.49 x 3.12
Dining room
- Level: Second
- Dimensions: 2.64 x 3.76
Kitchen
- Level: Second
- Dimensions: 2.44 x 3.25
Living room
- Level: Second
- Dimensions: 5.03 x 3.35
Recreation
- Level: Ground
- Dimensions: 3.69 x 2.9
Heating
- Forced Air, Gas
Cooling
- Central Air
Appliances
- Included: Built-In Oven, Water Heater
Features
- Flooring: Carpet Free
- Basement: None
- Has fireplace: No
Interior area
- Living area range: 1500-2000 null
Video & virtual tour
Property
Parking
- Total spaces: 2
- Parking features: Garage
- Has garage: Yes
Features
- Stories: 3
- Pool features: None
Lot
- Size: 1,234 Square Feet
Details
- Parcel number: 265691915
Construction
Type & style
- Home type: Townhouse
- Property subtype: Townhouse
Materials
- Brick
- Foundation: Concrete
- Roof: Asphalt Shingle
Utilities & green energy
- Sewer: Sewer
Community & HOA
Location
- Region: Whitby
Financial & listing details
- Annual tax amount: C$5,944
- Date on market: 9/2/2026
Price history
Price history is unavailable.
Public tax history
Tax history is unavailable.
Climate risks
Neighborhood: L1R
Nearby schools
GreatSchools rating
No schools nearby
We couldn't find any schools near this home.

Similar homes
- C$779,0003 bd3 ba-- sqft52 Emmas Way, Whitby, ON L1R 0S7For Sale
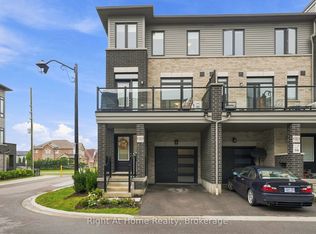 MLS ID #E13736962, RIGHT AT HOME REALTY INC.. TRREB
 - C$799,9994 bd3 ba-- sqft29 Floodgate Rd, Whitby, ON L1P 0P5For Sale
 MLS ID #E14094480, BAY STREET GROUP INC.. TRREB
 - C$799,9003 bd4 ba-- sqft2 Delight Way, Whitby, ON L1M 0E9For Sale
 MLS ID #E14091440, TANYA TIERNEY TEAM REALTY INC.. TRREB
 - C$799,9003 bd3 ba-- sqft103 Westfield Dr, Whitby, ON L1P 0E9For Sale
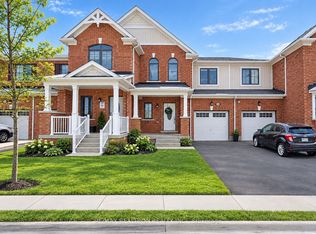 MLS ID #E13849958, RE/MAX REALTRON REALTY INC.. TRREB
