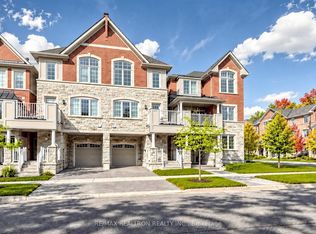
Welcome To This Stunning 3-Bedroom Home, Less Than 2 Years Old, Ideally Located In The Highly Sought-After Williamsburg Community Of Whitby! Featuring A Spacious And Functional Layout Designed For Modern Family Living, This Beautiful Home Offers Generously Sized Rooms, Large Windows And An Abundance Of Natural Light Throughout.Enjoy The Inviting Large Front Porch, Elegant Oak Staircase, And Beautiful Hardwood Flooring Throughout The Main Level. The Bright, Open-Concept Living Spaces Provide The Perfect Setting For Both Everyday Living And Entertaining.Ideally Situated Close To Excellent Schools, Parks, Shopping, Restaurants And Everyday Amenities. Easy Access To Hwy 412 Provides A Convenient Connection To Highways 407 And 401, Making Commuting A Breeze. The first 3 photos are virtually staged. Located In One Of Whitby's Most Desirable Communities, This Move-In Ready Home Offers The Perfect Blend Of Modern Comfort, Space, Convenience And Family-Friendly Living.A Wonderful Opportunity To Own A Nearly New Home In A Prime Whitby Location - Don't Miss It! OPEN HOUSE SUNDAY OCT 4 2-4 PM
For sale
C$799,900
103 Westfield Dr, Whitby, ON L1P 0E9
3beds
3baths
Townhouse
Built in ----
2,135 Square Feet Lot
$-- Zestimate®
C$--/sqft
C$-- HOA
What's special
Spacious and functional layoutGenerously sized roomsLarge windowsInviting large front porchElegant oak staircaseBright open-concept living spaces
- 20 days
- 11
- 0
Zillow last checked:
Listing updated:
Listed by:
RE/MAX REALTRON REALTY INC.
Source: TRREB,MLS®#: E13849958 Originating MLS®#: Toronto Regional Real Estate Board
Facts & features
Interior
Bedrooms & bathrooms
- Bedrooms: 3
- Bathrooms: 3
Bedroom 2
- Level: Main
- Dimensions: 3.1 x 3.4
Heating
- Forced Air, Gas
Cooling
- Central Air
Features
- None
- Basement: Unfinished
- Has fireplace: No
Interior area
- Living area range: 1500-2000 null
Property
Parking
- Total spaces: 2
- Parking features: Private
- Has attached garage: Yes
Features
- Stories: 2
- Pool features: None
Lot
- Size: 2,135 Square Feet
Details
- Parcel number: 265471581
Construction
Type & style
- Home type: Townhouse
- Property subtype: Townhouse
- Attached to another structure: Yes
Materials
- Brick, Stucco (Plaster)
- Foundation: Concrete
- Roof: Asphalt Shingle
Utilities & green energy
- Sewer: Sewer
Community & HOA
Location
- Region: Whitby
Financial & listing details
- Annual tax amount: C$5,848
- Date on market: 10/1/2026
Price history
Price history is unavailable.
Public tax history
Tax history is unavailable.
Climate risks
Neighborhood: L1P
Nearby schools
GreatSchools rating
No schools nearby
We couldn't find any schools near this home.

Similar homes
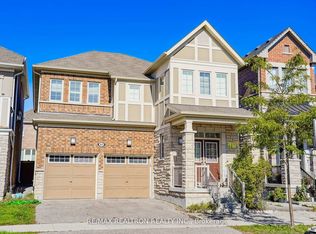
- C$829,9003 bd3 ba-- sqft26 Hahn St, Whitby, ON L1P 0H1For Sale
 MLS ID #E13487346, CENTURY 21 LEADING EDGE REALTY INC.. TRREB
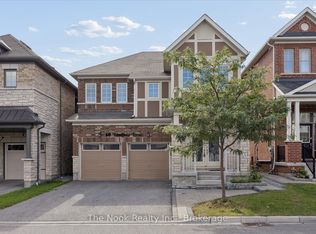
- C$1,187,5004 bd4 ba-- sqft56 Westfield Dr, Whitby, ON L1P 0E9For Sale
 MLS ID #E13742412, Keller Williams Energy Real Estate. TRREB
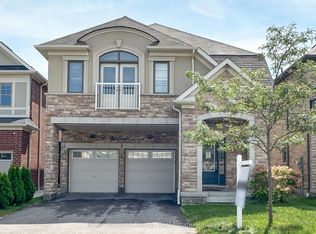
- C$769,9003 bd3 ba-- sqft1072 Clipper Ln, Pickering, ON L1X 0E8For Sale
 MLS ID #E13872136, RE/MAX REALTRON REALTY INC.. TRREB
- C$649,0004 bd2 ba-- sqft22 Benjamin Way, Whitby, ON L1N 0K5For Sale
 MLS ID #E13861908, ROYAL LEPAGE REAL ESTATE ASSOCIATES. TRREB
