Spacious 2000 + sq ft freehold town home with professionally constructed deck off living and dining room Beautifully appointed main floor with stylish hardwood floor through out this bright open concept design make this large unit ideal for a growing family a finished lower level family room provides for an extended family Exceptional layout design for everyday living, open concept main floor with walkout to custom design deck. This home features four bathrooms in total unfinished basement waiting for your imagination this unite is a must see wont be disappointed walking distance to shopping and transportation
For sale
C$879,900
2506 Castlegate Cross, Pickering, ON L1X 0H8
4beds
4baths
Townhouse
Built in ----
1,522 Square Feet Lot
$-- Zestimate®
C$--/sqft
C$-- HOA
What's special
Beautifully appointed main floorStylish hardwood floor throughoutBright open concept designFour bathrooms in total
- 48 days
- 4
- 2
Zillow last checked:
Listing updated:
Listed by:
RE/MAX REALTRON REALTY INC.
Source: TRREB,MLS®#: E13728214 Originating MLS®#: Toronto Regional Real Estate Board
Originating MLS®#: Toronto Regional Real Estate BoardFacts & features
Interior
Bedrooms & bathrooms
- Bedrooms: 4
- Bathrooms: 4
Primary bedroom
- Level: Upper
- Dimensions: 4.63 x 3.57
Bedroom 2
- Level: Upper
- Dimensions: 3.82 x 2.57
Bedroom 3
- Level: Upper
- Dimensions: 3.32 x 2.48
Other
- Level: Basement
- Dimensions: 5.24 x 6.2
Breakfast
- Level: Main
- Dimensions: 6.47 x 5.19
Family room
- Level: Main
- Dimensions: 5.14 x 3.24
Kitchen
- Level: Main
- Dimensions: 6.47 x 5.19
Living room
- Level: Main
- Dimensions: 6.47 x 5.19
Recreation
- Level: Lower
- Dimensions: 5.07 x 3.23
Heating
- Forced Air, Gas
Cooling
- Central Air
Appliances
- Included: Water Heater
Features
- Basement: Unfinished
- Has fireplace: No
Interior area
- Living area range: 2000-2500 null
Video & virtual tour
Property
Parking
- Total spaces: 2
- Parking features: Garage
- Has garage: Yes
Features
- Stories: 3
- Patio & porch: Deck, Patio
- Pool features: None
- Has view: Yes
- View description: Garden
Lot
- Size: 1,522 Square Feet
- Features: Fenced Yard, Golf, Park, Place Of Worship, Public Transit, School
Details
- Parcel number: 0
Construction
Type & style
- Home type: Townhouse
- Property subtype: Townhouse
Materials
- Brick
- Foundation: Concrete
- Roof: Unknown
Utilities & green energy
- Sewer: Sewer
Community & HOA
Location
- Region: Pickering
Financial & listing details
- Annual tax amount: C$5,500
- Date on market: 8/31/2026
Price history
Price history is unavailable.
Public tax history
Tax history is unavailable.
Climate risks
Neighborhood: Duffin Heights
Nearby schools
GreatSchools rating
No schools nearby
We couldn't find any schools near this home.
- C$--3 bd3 ba1.5k sqft2540 Brock Rd #807, Pickering, ON L1X0G4Off Market

- C$799,9003 bd4 ba-- sqft2526 Castlegate Cross, Pickering, ON L1X0H6For Sale

- C$589,9992 bd3 ba-- sqft2550 Castlegate Cross #419, Pickering, ON L1X0H6For Sale

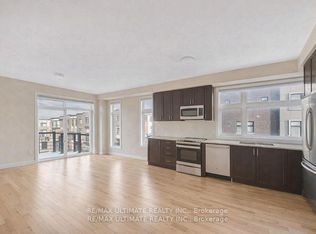
- C$899,0004 bd4 ba-- sqft2632 Castlegate Cross, Pickering, ON L1X0H8For Sale
Similar homes
- C$899,0004 bd4 ba-- sqft2632 Castlegate Cross, Pickering, ON L1X 0H8For SaleMLS ID #E13720312, RE/MAX ULTIMATE REALTY INC.. TRREB
- C$899,9995 bd4 ba-- sqft1034 Skyridge Blvd, Pickering, ON L1X 0G5For Sale
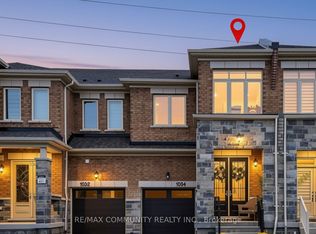 MLS ID #E13854882, RE/MAX COMMUNITY REALTY INC.. TRREB
 - C$879,0004 bd3 ba-- sqft3238 Brigadier Ave, Pickering, ON L1X 0N4For Sale
 MLS ID #E13674492, HOMELIFE ELITE SERVICES REALTY INC.. TRREB
 - C$879,9003 bd3 ba-- sqft957 Cormorant Path, Pickering, ON L1X 0P5For Sale
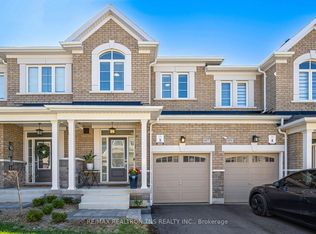 MLS ID #E13586550, RE/MAX REALTRON TNS REALTY INC.. TRREB
