Beautiful turnkey 3-Storey townhouse in sought after Rouge Park community in Pickering with almost 2000 sqft of living space. This newly built 3 bedroom plus family room and 4 bathroom home built by Icon Homes is what you and your family have been waiting for. Upon entering you are greeted with a large foyer space with access to the garage with an electric car charger port with 240V power for quick charge and a closet that leads to a spacious family room with a2-piece bathroom and a walkout to a fully fenced private maintenance free backyard with stone patio. Make your way upstairs to the second floor where you will have 9 foot ceilings with pot lights and laminate floors throughout and a 2 piece bathroom. The combined living and dining room area with large windows exudes natural sunlight throughout and offers ample space to entertain with guests and host family gatherings. The kitchen has stainless steel appliances with backsplash and stone countertops combined with a breakfast area that has a Juliette balcony with south facing views, perfect space for a morning coffee to soak in the sun. The third floor has 3 generously spacious bedrooms with a 4-piece shared bathroom and a 3-pieceprimary ensuite with a laundry room conveniently located in the hallway. Minutes by car to Hwy401 and 407, Go station, Parks, Grocery Stores, Rec Centre, School and much more. Don't miss your chance to make this your next home, this one won't last long!!Gazebo is no longer there.
For sale
C$878,888
250 Finch Ave #603, Pickering, ON L1V 0G6
4beds
4baths
Townhouse
Built in ----
1,539 Square Feet Lot
$-- Zestimate®
C$--/sqft
C$-- HOA
What's special
Large foyer spaceSpacious family roomLaminate floors throughoutNatural sunlight throughoutBacksplash and stone countertops
- 10 hours |
- 1 |
- 0 |
Zillow last checked:
Listing updated:
Listed by:
ROYAL LEPAGE TERREQUITY SW REALTY
Source: TRREB,MLS®#: E13675022 Originating MLS®#: Toronto Regional Real Estate Board
Originating MLS®#: Toronto Regional Real Estate BoardFacts & features
Interior
Bedrooms & bathrooms
- Bedrooms: 4
- Bathrooms: 4
Primary bedroom
- Level: Third
- Dimensions: 3.75 x 3.64
Bedroom
- Level: Third
- Dimensions: 3.46 x 2.58
Bedroom
- Level: Third
- Dimensions: 4.51 x 2.56
Breakfast
- Level: Second
- Dimensions: 5.26 x 3.75
Dining room
- Level: Second
- Dimensions: 6.08 x 5.27
Family room
- Level: Ground
- Dimensions: 4 x 3.7
Foyer
- Level: Ground
- Dimensions: 5.65 x 1.3
Kitchen
- Level: Second
- Dimensions: 5.26 x 3.75
Laundry
- Level: Third
- Dimensions: 1.8 x 1.5
Living room
- Level: Second
- Dimensions: 6.08 x 5.27
Heating
- Forced Air, Gas
Cooling
- Central Air
Appliances
- Included: Water Heater
Features
- ERV/HRV, Floor Drain, Separate Heating Controls, Separate Hydro Meter, Storage
- Flooring: Carpet Free
- Basement: None
- Has fireplace: No
Interior area
- Living area range: 1500-2000 null
Property
Parking
- Total spaces: 2
- Parking features: Private
- Has garage: Yes
Features
- Stories: 3
- Patio & porch: Deck, Porch
- Exterior features: Built-In-BBQ, Lighting, Year Round Living
- Pool features: None
- Has view: Yes
- View description: Clear, Skyline
Lot
- Size: 1,539 Square Feet
- Features: Fenced Yard, Park, Public Transit, School, School Bus Route, Greenbelt/Conservation, Irregular Lot
- Topography: Dry,Flat,Level
Details
- Additional structures: Fence - Full
- Parcel number: 263700503
- Other equipment: Ventilation System
Construction
Type & style
- Home type: Townhouse
- Property subtype: Townhouse
Materials
- Brick
- Foundation: Concrete
- Roof: Asphalt Rolled,Asphalt Shingle,Green
Utilities & green energy
- Sewer: Sewer
Community & HOA
Community
- Security: Alarm System, Carbon Monoxide Detector(s), Smoke Detector(s)
Location
- Region: Pickering
Financial & listing details
- Annual tax amount: C$7,072
- Date on market: 8/14/2026
Price history
Price history is unavailable.
Public tax history
Tax history is unavailable.
Climate risks
Neighborhood: Rouge Park
Nearby schools
GreatSchools rating
No schools nearby
We couldn't find any schools near this home.
- C$999,0004 bd4 ba-- sqft250 Finch Ave #33, Pickering, ON L1V0G6For Sale

- C$699,0004 bd4 ba-- sqft1956 Altona Rd #5, Pickering, ON L1V1M8For Sale
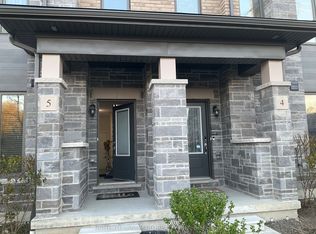
- C$719,0002 bd3 ba-- sqft1956 Altona Rd #19, Pickering, ON L1V0G4For Sale
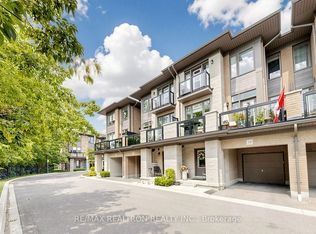
- C$3,1503 bd3 ba-- sqft1956 Altona Rd #2, Pickering, ON L1V0G4For Rent
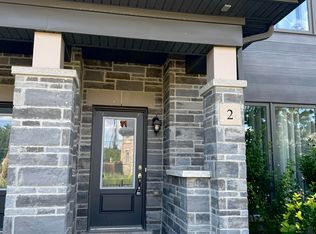
- C$799,0003 bd3 ba-- sqft250 Finch Ave #211, Pickering, ON L1V1H6For Sale
- C$649,9002 bd2 ba-- sqft1557 Hummingbird Ct, Pickering, ON L1V7H8For Sale
- C$750,0003 bd3 ba-- sqft1532 Hummingbird Ct, Pickering, ON L1V7H9For Sale
- C$--1 bd1 ba650 sqft400 Finch Ave #1, Pickering, ON L1V0G7Off Market
Similar homes
- C$750,0003 bd3 ba-- sqft1532 Hummingbird Ct, Pickering, ON L1V 7H9For Sale
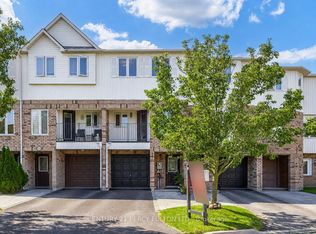 MLS ID #E13662730, CENTURY 21 PERCY FULTON LTD.. TRREB
 - C$999,0004 bd4 ba-- sqft250 Finch Ave #33, Pickering, ON L1V 0G6For SaleMLS ID #E13628806, CENTURY 21 KING`S QUAY REAL ESTATE INC.. TRREB
- C$899,9004 bd4 ba-- sqft23 Ecopark Gate, Toronto, ON M1B 6G8For Sale
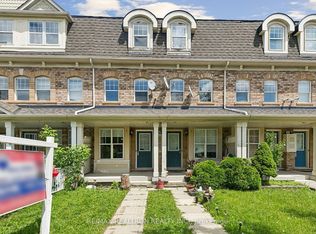 MLS ID #E13673410, RE/MAX REALTRON REALTY INC.. TRREB
 - C$849,0004 bd3 ba-- sqft755 Edgewood Rd, Pickering, ON L1V 2Z7For Sale
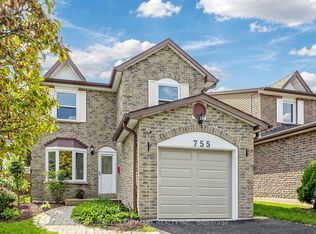 MLS ID #E13668530, HOMELIFE LANDMARK REALTY INC.. TRREB
 - C$875,0002 bd2 ba-- sqft1519 Napanee Rd, Pickering, ON L1V 6N9For SaleMLS ID #E13666030, ROYAL LEPAGE SIGNATURE REALTY. TRREB
- C$774,9003 bd3 ba-- sqft321 Sparrow Cir, Pickering, ON L1V 6Y3For SaleMLS ID #E13641142, RE/MAX CROSSROADS REALTY INC.. TRREB
- C$875,0003 bd3 ba-- sqft1941 Treetop Way, Pickering, ON L1V 7J3For SaleMLS ID #E13549950, REMAX YOUR COMMUNITY REALTY. TRREB
- C$899,9993 bd3 ba-- sqft1563 Nipissing Ct, Pickering, ON L1V 6T9For SaleMLS ID #E13545112, RE/MAX ACE REALTY INC.. TRREB
- C$999,0004 bd4 ba-- sqft626 Strouds Ln, Pickering, ON L1V 4T3For SaleMLS ID #E13658266, RE/MAX Jazz INC.. TRREB
- C$799,0003 bd3 ba-- sqft250 Finch Ave #211, Pickering, ON L1V 1H6For SaleMLS ID #E12813532, CENTURY 21 LEADING EDGE REALTY INC.. TRREB
- C$999,0004 bd3 ba-- sqft1067 Maury Cres, Pickering, ON L1X 1R4For SaleMLS ID #E13670998, eXp Realty. TRREB
- C$1,029,9984 bd3 ba-- sqft1928 New St, Pickering, ON L1V 3W9For SaleMLS ID #E13657332, RE/MAX HALLMARK FIRST GROUP REALTY LTD.. TRREB
- C$719,0002 bd3 ba-- sqft1956 Altona Rd #19, Pickering, ON L1V 0G4For SaleMLS ID #E13614616, RE/MAX REALTRON REALTY INC.. TRREB
- C$699,0004 bd4 ba-- sqft1956 Altona Rd #5, Pickering, ON L1V 1M8For SaleMLS ID #E13106342, HOMELIFE LANDMARK REALTY INC.. TRREB
- C$800,0003 bd4 ba-- sqft366 Strouds Ln, Pickering, ON L1V 7J2For SaleMLS ID #E13542778, CENTURY 21 PERCY FULTON LTD.. TRREB
- C$999,0005 bd2 ba-- sqft950 Mink St, Pickering, ON L1W 2G5For SaleMLS ID #E13678464, HOMELIFE DISTRICT REALTY. TRREB
- C$799,0004 bd3 ba-- sqft1299 Glenanna Rd #42, Pickering, ON L1V 0C9For SaleMLS ID #E13143186, CENTURY 21 INNOVATIVE REALTY INC.. TRREB
- C$629,0004 bd2 ba-- sqft925 Bayly St #16, Pickering, ON L1W 1L4For SaleMLS ID #E13663480, HOMELIFE GALAXY REAL ESTATE LTD.. TRREB
- C$1,050,0004 bd3 ba-- sqft146 Beaverbrook Ct, Toronto, ON M1C 3A9For SaleMLS ID #E13676728, RE/MAX ULTIMATE REALTY INC.. TRREB
- C$799,0003 bd3 ba-- sqft1299 Glenanna Rd #24, Pickering, ON L1V 0C9For SaleMLS ID #E13606300, ROYAL LEPAGE TERREQUITY REALTY. TRREB
