Welcome to a home where thoughtful renovations, timeless character and versatile living come together beautifully. From the moment you arrive, the impressive curb appeal and extensive interlocking stone walkway create a warm and inviting first impression. Step through the grand entrance and you'll immediately appreciate the spacious foyer, beautiful natural light and the sense of care that carries throughout the home. A bright and welcoming living room offers a comfortable place to unwind, while the family room provides that extra space every growing family appreciates, the dining room is truly a standout with elegance all around. Throughout you will notice elegant box-panel wall moulding that adds architectural interest and a refined, timeless feel. With plenty of natural light throughout the home it feels bright, open and inviting. At the heart of the home is the updated kitchen, offering a functional layout with plenty of opportunity for family meals and entertaining. From the kitchen, step outside and enjoy the beautifully finished outdoor space, where extensive interlocking stone extends from the front of the property through to the backyard. The result is a low-maintenance exterior that is both practical and beautiful. The upper level offers three comfortable bedrooms, including a spacious primary retreat. The primary bedroom features a generous walk-in closet and a beautifully renovated ensuite, creating a peaceful space to start and end your day. Two additional bedrooms and a renovated family bathroom complete this level. The finished lower level adds an entirely different dimension to the home with in-law suit potential. Featuring a second kitchen, spacious recreation room, full bathroom and an abundance of storage, this level offers exceptional flexibility for extended family, guests, teenagers, a home office or those simply looking for additional living space. With well over $150,000 in renovations and updates, all you need to do is just move in!
For sale
C$999,000
626 Strouds Ln, Pickering, ON L1V 4T3
4beds
4baths
Single Family Residence
Built in ----
3,608 Square Feet Lot
$-- Zestimate®
C$--/sqft
C$-- HOA
What's special
Impressive curb appealExtensive interlocking stone walkwayGrand entranceSpacious foyerBeautiful natural lightElegant box-panel wall mouldingBeautifully finished outdoor space
- 1 day |
- 12 |
- 4 |
Zillow last checked:
Listing updated:
Listed by:
RE/MAX Jazz INC.
Source: TRREB,MLS®#: E13658266 Originating MLS®#: Central Lakes Association of REALTORS
Originating MLS®#: Central Lakes Association of REALTORSFacts & features
Interior
Bedrooms & bathrooms
- Bedrooms: 4
- Bathrooms: 4
Primary bedroom
- Level: Second
- Dimensions: 4.39 x 3.96
Bedroom 2
- Level: Second
- Dimensions: 3.4 x 3.15
Bedroom 3
- Level: Second
- Dimensions: 3.59 x 2.71
Bedroom 4
- Level: Lower
- Dimensions: 2.99 x 2.44
Dining room
- Level: Main
- Dimensions: 4.29 x 3.38
Family room
- Level: Main
- Dimensions: 3.19 x 3.44
Kitchen
- Level: Main
- Dimensions: 4.29 x 3.19
Kitchen
- Level: Lower
- Dimensions: 3.07 x 3.04
Living room
- Level: Main
- Dimensions: 4.35 x 3.72
Heating
- Forced Air, Gas
Cooling
- Central Air
Appliances
- Included: Water Heater
Features
- Central Vacuum, In-Law Suite
- Flooring: Carpet Free
- Basement: Finished
- Has fireplace: Yes
Interior area
- Living area range: 1500-2000 null
Video & virtual tour
Property
Parking
- Total spaces: 4
- Parking features: Garage
- Has garage: Yes
Features
- Stories: 2
- Pool features: None
Lot
- Size: 3,608 Square Feet
- Features: Fenced Yard, Hospital, Park, Place Of Worship, Public Transit, School
Details
- Additional structures: Fence - Full, Gazebo, Shed
- Parcel number: 263600188
Construction
Type & style
- Home type: SingleFamily
- Property subtype: Single Family Residence
Materials
- Brick
- Foundation: Concrete
- Roof: Asphalt Shingle
Utilities & green energy
- Sewer: Sewer
Community & HOA
Location
- Region: Pickering
Financial & listing details
- Annual tax amount: C$6,619
- Date on market: 8/10/2026
Price history
Price history is unavailable.
Public tax history
Tax history is unavailable.
Climate risks
Neighborhood: Amberlea
Nearby schools
GreatSchools rating
No schools nearby
We couldn't find any schools near this home.
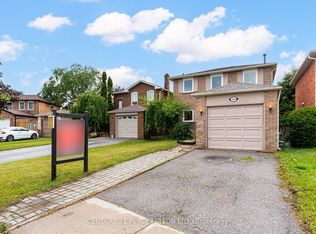
- C$800,0003 bd2 ba-- sqft510 Alder Ct, Pickering, ON L1V4T1For Sale
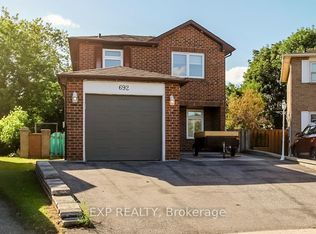
- C$980,0004 bd3 ba-- sqft692 Sultana Sq, Pickering, ON L1V3Y3For Sale
- C$1,5001 bd1 ba-- sqft608 Springview Dr, Pickering, ON L1V4X4For Rent

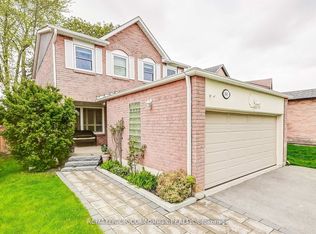
- C$999,0004 bd4 ba-- sqft660 Foxwood Trl, Pickering, ON L1V3X8For Sale
- C$1,7002 bd1 ba-- sqft1538 Amberlea Rd, Pickering, ON L1V4V4For Rent
- C$--3 bd3 ba-- sqft648 Sultana Sq, Pickering, ON L1V3Y3Off Market
- C$1,7502 bd2 ba-- sqft635 Beckworth Sq #BASEMENT, Pickering, ON L1V3X3For Rent
- C$1,7301 bd1 ba-- sqft609 Flavelle Ct #1, Pickering, ON L1V3W6For Rent
Similar homes
- C$1,029,9984 bd3 ba-- sqft1928 New St, Pickering, ON L1V 3W9For Sale
 MLS ID #E13657332, RE/MAX HALLMARK FIRST GROUP REALTY LTD.. TRREB
 - C$999,9994 bd4 ba-- sqft1770 Spruce Hill Rd, Pickering, ON L1V 1S4For Sale
 MLS ID #E13628338, RIGHT AT HOME REALTY INC.. TRREB
 - C$999,0004 bd4 ba-- sqft660 Foxwood Trl, Pickering, ON L1V 3X8For SaleMLS ID #E13550420, REMAX YOUR COMMUNITY REALTY. TRREB
- C$1,050,0004 bd4 ba-- sqft1782 Meadowview Ave, Pickering, ON L1V 3G8For Sale
 MLS ID #E13624508, SKYLETTE MARKETING REALTY INC.. TRREB
 - C$949,0004 bd2 ba-- sqft803 Fairview Ave, Pickering, ON L1W 1M7For SaleMLS ID #E13657952, ROYAL LEPAGE IGNITE REALTY. TRREB
- C$980,0004 bd3 ba-- sqft692 Sultana Sq, Pickering, ON L1V 3Y3For SaleMLS ID #E13435348, EXP REALTY. TRREB
- C$999,0004 bd4 ba-- sqft250 Finch Ave #33, Pickering, ON L1V 0G6For SaleMLS ID #E13628806, CENTURY 21 KING`S QUAY REAL ESTATE INC.. TRREB
- C$999,9994 bd3 ba-- sqft1896 New St, Pickering, ON L1V 3J7For SaleMLS ID #E13567060, RE/MAX HALLMARK FIRST GROUP REALTY LTD.. TRREB
- C$1,249,0006 bd4 ba-- sqft840 Sheppard Ave, Pickering, ON L1V 1G5For SaleMLS ID #E13657298, ROYAL LEPAGE SIGNATURE REALTY. TRREB
- C$975,0004 bd4 ba-- sqft1552 Otonabee Dr, Pickering, ON L1V 6T6For SaleMLS ID #E13587198, RIGHT AT HOME REALTY INC.. TRREB
- C$995,0004 bd4 ba-- sqft923 Redbird Cres, Pickering, ON L1V 5K8For SaleMLS ID #E13599964, CENTURY 21 LEADING EDGE REALTY INC.. TRREB
- C$999,0005 bd4 ba-- sqft1858 Shadybrook Dr, Pickering, ON L1V 3A8For SaleMLS ID #E13129468, ROYAL LEPAGE TERREQUITY REALTY. TRREB
- C$1,100,0004 bd4 ba-- sqft1478 Altona Rd, Pickering, ON L1V 1M3For SaleMLS ID #E13542658, Sotheby's International Realty Canada, Brokerage. TRREB
- C$1,399,0003 bd3 ba-- sqft327 Sheppard Ave, Pickering, ON L1V 1E6For SaleMLS ID #E13658198, WE REALTY. TRREB
- C$950,0003 bd4 ba-- sqft1118 Cedarcroft Cres, Pickering, ON L1X 1R5For SaleMLS ID #E13624742, HOMELIFE HEARTS REALTY INC.. TRREB
- C$1,199,0005 bd3 ba-- sqft696 Sheppard Ave, Pickering, ON L1V 1G3For SaleMLS ID #E13637938, HOMELIFE/MIRACLE REALTY LTD. TRREB
- C$1,099,0004 bd4 ba-- sqft1778 Silverthorn Sq, Pickering, ON L1V 5C4For SaleMLS ID #E13620432, ROYAL LEPAGE SIGNATURE REALTY. TRREB
- C$800,0003 bd2 ba-- sqft510 Alder Ct, Pickering, ON L1V 4T1For SaleMLS ID #E13550394, CENTURY 21 PERCY FULTON LTD.. TRREB
- C$1,349,9004 bd2 ba-- sqft1841 Fairport Rd, Pickering, ON L1V 1T2For SaleMLS ID #E13636036, BOSLEY REAL ESTATE LTD.. TRREB
- C$998,8883 bd3 ba-- sqft1852 Bowler Dr, Pickering, ON L1V 3E4For SaleMLS ID #E13468232, FOREST HILL REAL ESTATE INC.. TRREB
