Spacious Family Home in the Highly Sought-After Amberlea neighbourhood In Prime Pickering Situated In A Quiet, Mature, Family-Friendly Neighbourhood! This Home Features 4+1 Bedrooms, a Double Car Garage with a Direct Entry to a Heated Mud Room, long driveway that can accommodate 4 additional cars a Bright Family Room with a Wood-burning Fireplace And a Walk Out To a Large Cedar Deck Overlooking A Private, Huge Backyard with a Deep Lot (150 ft)that is Thoughtfully Landscaped making it a Perfect space For Entertaining, Gardening, or a potential Swimming Pool. Finished Basement complete with a Wet Bar. Close To Top-Ranked Schools (Gandatsetiagon, William Dunbar, French Immersion), Rouge Valley Parks, Transit & Easy Access To Hwy 401 and close to major retail stores. Features recent upgrades includes a Fully Renovated Kitchen (2026) W/ Quartz Counters, Quartz Backsplash & New Porcelain Flooring; New Dishwasher & 850 CFM Range Hood (2026); Flooring &Stairs (2025); Freshly Painted (2025); Roof (2021); Driveway (2021); HVAC (2021); HVAC Fan Motor (2025); Deck (2021); Updated Washroom (2021).
For sale
C$999,000
1858 Shadybrook Dr, Pickering, ON L1V 3A8
5beds
4baths
Single Family Residence
Built in ----
6,766 Square Feet Lot
$-- Zestimate®
C$--/sqft
C$-- HOA
What's special
- 76 days |
- 35 |
- 3 |
Zillow last checked:
Listing updated:
Listed by:
ROYAL LEPAGE TERREQUITY REALTY
Source: TRREB,MLS®#: E13129468 Originating MLS®#: Toronto Regional Real Estate Board
Originating MLS®#: Toronto Regional Real Estate BoardFacts & features
Interior
Bedrooms & bathrooms
- Bedrooms: 5
- Bathrooms: 4
Primary bedroom
- Level: Second
- Dimensions: 3.94 x 3.51
Bedroom 2
- Level: Second
- Dimensions: 4.64 x 3.48
Bedroom 3
- Level: Second
- Dimensions: 4.22 x 2.68
Bedroom 4
- Level: Second
- Dimensions: 3.78 x 2.83
Dining room
- Level: Main
- Dimensions: 4.24 x 3.02
Family room
- Level: Main
- Dimensions: 6.08 x 3.71
Kitchen
- Level: Main
- Dimensions: 3.74 x 3.02
Living room
- Level: Main
- Dimensions: 5.23 x 3.35
Other
- Level: Basement
- Dimensions: 3 x 2.74
Recreation
- Level: Basement
- Dimensions: 7.76 x 6.31
Heating
- Forced Air, Gas
Cooling
- Central Air
Appliances
- Included: Water Heater Owned, Bar Fridge
Features
- Central Vacuum, Storage, Suspended Ceilings
- Basement: Finished
- Has fireplace: Yes
- Fireplace features: Wood Burning
Interior area
- Living area range: 1500-2000 null
Property
Parking
- Total spaces: 6
- Parking features: Private Double
- Has garage: Yes
Features
- Stories: 2
- Patio & porch: Deck
- Exterior features: Landscaped
- Pool features: None
- Waterfront features: None
Lot
- Size: 6,766 Square Feet
- Features: Fenced Yard, Level
Details
- Additional structures: Fence - Full, Garden Shed
- Parcel number: 263550013
Construction
Type & style
- Home type: SingleFamily
- Property subtype: Single Family Residence
Materials
- Brick, Wood
- Foundation: Concrete
- Roof: Asphalt Shingle
Utilities & green energy
- Sewer: Sewer
Community & HOA
Location
- Region: Pickering
Financial & listing details
- Annual tax amount: C$6,634
- Date on market: 5/14/2026
ROYAL LEPAGE TERREQUITY REALTY
ROYAL LEPAGE TERREQUITY REALTY
By pressing Contact Agent, you agree that the real estate professional identified above may call/text you about your search, which may involve use of automated means and pre-recorded/artificial voices. You don't need to consent as a condition of buying any property, goods, or services. Message/data rates may apply. You also agree to our Terms of Use. Zillow does not endorse any real estate professionals. We may share information about your recent and future site activity with your agent to help them understand what you're looking for in a home.
Price history
Price history is unavailable.
Public tax history
Tax history is unavailable.
Climate risks
Neighborhood: Amberlea
Nearby schools
GreatSchools rating
No schools nearby
We couldn't find any schools near this home.
- C$--1 bd1 ba-- sqft609 Flavelle Ct #1, Pickering, ON L1V3W6Off Market

- C$--3 bd3 ba-- sqft648 Sultana Sq, Pickering, ON L1V3Y3Off Market
- C$3,2994 bd4 ba-- sqft739 Edgewood Rd, Pickering, ON L1V2Z7For Rent
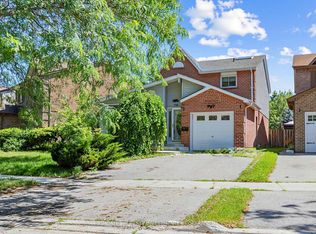
- C$999,0004 bd4 ba-- sqft660 Foxwood Trl, Pickering, ON L1V3X8For Sale
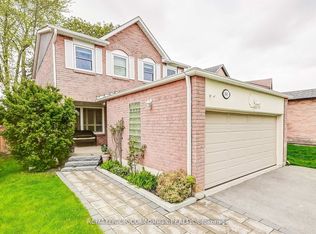
- C$849,0003 bd4 ba-- sqft759 Cobblers Ct, Pickering, ON L1V3S2For Sale
- C$2,8003 bd2 ba-- sqft801 Jacqueline Ave, Pickering, ON L1V3B2For Rent
- C$1,7502 bd2 ba-- sqft635 Beckworth Sq #BASEMENT, Pickering, ON L1V3X3For Rent
- C$980,0004 bd3 ba-- sqft692 Sultana Sq, Pickering, ON L1V3Y3For Sale
Similar homes
- C$999,0004 bd4 ba-- sqft660 Foxwood Trl, Pickering, ON L1V 3X8For SaleMLS ID #E13550420, REMAX YOUR COMMUNITY REALTY. TRREB
- C$1,018,0004 bd4 ba-- sqft923 Redbird Cres, Pickering, ON L1V 5K8For Sale
 MLS ID #E13599964, CENTURY 21 LEADING EDGE REALTY INC.. TRREB
 - C$879,0004 bd2 ba-- sqft970 Timmins Gdns, Pickering, ON L1W 2L2For Sale
 MLS ID #E13593290, RE/MAX HALLMARK FIRST GROUP REALTY LTD.. TRREB
 - C$1,098,0003 bd2 ba-- sqft522 Sheppard Ave, Pickering, ON L1V 1E8For Sale
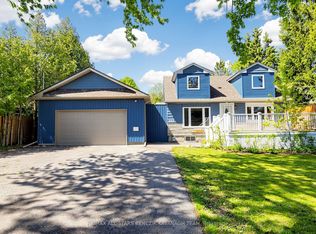 MLS ID #E13477614, RE/MAX ALL-STARS BENCZIK KAVANAGH TEAM. TRREB
 - C$1,149,9996 bd4 ba-- sqft1622 Sandhurst Cres, Pickering, ON L1V 6R5For SaleMLS ID #E13594416, HOMELIFE/CHAMPIONS REALTY INC.. TRREB
- C$1,039,5006 bd4 ba-- sqft1600 Melman St, Pickering, ON L1X 2E7For SaleMLS ID #E13457464, HOMELIFE/FUTURE REALTY INC.. TRREB
- C$800,0003 bd2 ba-- sqft510 Alder Ct, Pickering, ON L1V 4T1For SaleMLS ID #E13550394, CENTURY 21 PERCY FULTON LTD.. TRREB
- C$899,9003 bd3 ba-- sqft971 Oklahoma Dr, Pickering, ON L1W 2H8For SaleMLS ID #E13445632, ROYAL LEPAGE TERREQUITY REALTY. TRREB
- C$998,8885 bd3 ba-- sqft4 Apsco Ave, Toronto, ON M1E 5A8For SaleMLS ID #E13540654, ROYAL LEPAGE ASSOCIATES REALTY. TRREB
- C$998,0004 bd4 ba-- sqft15 Huntsmill Blvd, Toronto, ON M1W 2Z8For SaleMLS ID #E13597546, BAY STREET INTEGRITY REALTY INC.. TRREB
- C$948,0005 bd2 ba-- sqft256 Church St, Markham, ON L3P 2M7For SaleMLS ID #N13582746, RE/MAX REALTRON REALTY INC.. TRREB
- C$949,9003 bd4 ba-- sqft22 Andona Cres, Toronto, ON M1C 5J6For SaleMLS ID #E13513732, CENTURY 21 LEADING EDGE REALTY INC.. TRREB
- C$899,0004 bd3 ba-- sqft111 Knowles Dr, Toronto, ON M1X 1T4For SaleMLS ID #E13551238, HOMELIFE LANDMARK REALTY INC.. TRREB
- C$889,0004 bd3 ba-- sqft36 McCourt Dr, Ajax, ON L1Z 0P1For SaleMLS ID #E13599114, RE/MAX HALLMARK FIRST GROUP REALTY LTD.. TRREB
- C$1,000,0006 bd4 ba-- sqft79 Huntsmill Blvd, Toronto, ON M1W 2Z8For SaleMLS ID #E13531458, CENTURY 21 PERCY FULTON LTD.. TRREB
- C$999,9006 bd4 ba-- sqft28 Upland Dr, Whitby, ON L1N 8H8For SaleMLS ID #E13580862, CENTURY 21 REGAL REALTY INC.. TRREB
- C$999,0004 bd3 ba-- sqft43 Bishop Cres, Markham, ON L3P 4N4For SaleMLS ID #N13493332, CENTURY 21 LEADING EDGE REALTY INC.. TRREB
- C$1,075,0004 bd4 ba-- sqft30 Chapman Dr, Ajax, ON L1T 3C3For SaleMLS ID #E13518394, REMAX YOUR COMMUNITY REALTY. TRREB
- C$999,0004 bd4 ba-- sqft5 Lenthall Ave, Toronto, ON M1B 2C7For SaleMLS ID #E12622474, HOMELIFE ELITE SERVICES REALTY INC.. TRREB
- C$1,278,8005 bd4 ba-- sqft28 Bowes Garden Ct, Toronto, ON M1C 4L8For SaleMLS ID #E13206880, ROYAL LEPAGE SIGNATURE REALTY. TRREB
