Welcome to 4 Apsco Ave! This bright, detached home offers the perfect blend of modern comfort and versatile living. The open-concept main floor features an updated kitchen with sleek quartz countertops, ample natural light, and three spacious bedrooms on the second floor. The fully finished basement boasts a separate entrance, 2 additional bedrooms, and a full bath-providing the perfect setup for a private guest suite, extended family, or an income opportunity. Enjoy ultimate privacy with no neighbors in front, a newly refinished composite front porch and a spacious backyard perfect for hosting and relaxation. Recent Upgrades: Roof (2023), A/C (2023), Front Deck/Rails (2023), Backyard Sliding Door (2023) Furnace (2024), Electrical Panel (2026) A/C, Furnace, and Hot Water Tank are all fully OWNED--NO RENTALS! Unbeatable Location: Steps from the Guildwood GO Station and minutes to shopping, Schools, University of Toronto and Centennial College campuses and major highways. A perfect, worry-free place to call home!
For sale
C$998,888
4 Apsco Ave, Toronto, ON M1E 5A8
5beds
3baths
Single Family Residence
Built in ----
4,203 Square Feet Lot
$-- Zestimate®
C$--/sqft
C$-- HOA
What's special
Bright detached homeOpen-concept main floorAmple natural light
- 2 days |
- 33 |
- 2 |
Zillow last checked:
Listing updated:
Listed by:
ROYAL LEPAGE ASSOCIATES REALTY
Source: TRREB,MLS®#: E13540654 Originating MLS®#: Toronto Regional Real Estate Board
Originating MLS®#: Toronto Regional Real Estate BoardFacts & features
Interior
Bedrooms & bathrooms
- Bedrooms: 5
- Bathrooms: 3
Primary bedroom
- Level: Second
- Dimensions: 3.35 x 4.35
Bedroom
- Level: Basement
- Dimensions: 0 x 0
Bedroom
- Level: Basement
- Dimensions: 0 x 0
Bedroom 2
- Level: Second
- Dimensions: 3.35 x 3.55
Bedroom 3
- Level: Second
- Dimensions: 2.6 x 3.65
Bathroom
- Level: Second
- Dimensions: 0 x 0
Bathroom
- Level: Basement
- Dimensions: 0 x 0
Dining room
- Level: Main
- Dimensions: 6.1 x 4.55
Kitchen
- Level: Main
- Dimensions: 5.55 x 2.8
Living room
- Level: Basement
- Dimensions: 0 x 0
Living room
- Level: Main
- Dimensions: 4.55 x 6.1
Other
- Level: Main
- Dimensions: 0 x 0
Heating
- Forced Air, Gas
Cooling
- Central Air
Features
- Other, Water Meter
- Basement: Separate Entrance,Finished
- Has fireplace: Yes
Interior area
- Living area range: 1100-1500 null
Property
Parking
- Total spaces: 5
- Parking features: Private
- Has garage: Yes
Features
- Stories: 2
- Pool features: None
Lot
- Size: 4,203 Square Feet
- Features: Fenced Yard, Greenbelt/Conservation, Place Of Worship, Public Transit, Rec./Commun.Centre, School, Rectangular Lot
Details
- Parcel number: 063790012
Construction
Type & style
- Home type: SingleFamily
- Property subtype: Single Family Residence
Materials
- Brick
- Foundation: Concrete
- Roof: Fibreglass Shingle
Utilities & green energy
- Sewer: Sewer
Community & HOA
Community
- Security: Carbon Monoxide Detector(s)
Location
- Region: Toronto
Financial & listing details
- Annual tax amount: C$4,450
- Date on market: 7/8/2026
ROYAL LEPAGE ASSOCIATES REALTY
ROYAL LEPAGE ASSOCIATES REALTY
By pressing Contact Agent, you agree that the real estate professional identified above may call/text you about your search, which may involve use of automated means and pre-recorded/artificial voices. You don't need to consent as a condition of buying any property, goods, or services. Message/data rates may apply. You also agree to our Terms of Use. Zillow does not endorse any real estate professionals. We may share information about your recent and future site activity with your agent to help them understand what you're looking for in a home.
Price history
Price history is unavailable.
Public tax history
Tax history is unavailable.
Climate risks
Neighborhood: West Hill
Nearby schools
GreatSchools rating
No schools nearby
We couldn't find any schools near this home.
- C$--4 bd3 ba2.3k sqft2 Payzac Ave #1, Toronto, ON M1E2W7Off Market
- C$919,0003 bd4 ba-- sqft17 Payzac Ave, Toronto, ON M1E5A7For Sale

- C$899,0004 bd2 ba-- sqft135 Toynbee Trl, Toronto, ON M1E1G5For Sale
- C$785,0003 bd1 ba1.1k sqft195 Toynbee Trl, Toronto, ON M1E1G5Sold
- C$1,699,9905 bd3 ba-- sqft3 Wythenshawe Wood, Toronto, ON M1E1H1For Sale
- C$699,0004 bd3 ba-- sqft4200 Kingston Rd #12, Toronto, ON M1E2M6For Sale
- C$1,239,9004 bd4 ba-- sqft11 Greenvale Ter, Toronto, ON M1E2B7For Sale
- C$--3 bd2 ba-- sqft5 Nuffield Dr, Toronto, ON M1E1H3Off Market
Similar homes
- C$999,0004 bd2 ba-- sqft3 Kingsmere Cres, Toronto, ON M1M 3B2For Sale
 MLS ID #E13171930, Signature Elite Realty Ltd.. TRREB
 - C$879,9004 bd2 ba-- sqft100 Atlee Ave, Toronto, ON M1N 3X4For Sale
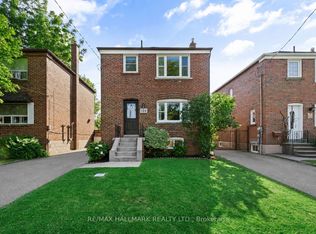 MLS ID #E13543890, RE/MAX HALLMARK REALTY LTD.. TRREB
 - C$1,080,0007 bd2 ba-- sqft4012 Ellesmere Rd, Toronto, ON M1C 1J2For Sale
 MLS ID #E13529366, CENTURY 21 LEADING EDGE REALTY INC.. TRREB
 - C$999,9005 bd4 ba-- sqft1322 Redwood Ln, Pickering, ON L1X 1C5For Sale
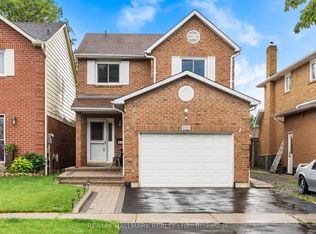 MLS ID #E13531492, RE/MAX HALLMARK REALTY LTD.. TRREB
 - C$999,0005 bd4 ba-- sqft12 Glenheather Ter, Toronto, ON M1B 5H2For SaleMLS ID #E13170942, HOMELIFE/CHAMPIONS REALTY INC.. TRREB
- C$1,099,0005 bd3 ba-- sqft44 Calverley Trl, Toronto, ON M1C 3R5For SaleMLS ID #E13488080, RE/MAX ROYAL TEAM SACHDEVA REALTY. TRREB
- C$999,9004 bd2 ba-- sqft7 Penworth Rd, Toronto, ON M1R 4P2For SaleMLS ID #E13508634, RE/MAX HALLMARK REALTY LTD.. TRREB
- C$948,8884 bd2 ba-- sqft17 Barwell Cres, Toronto, ON M9W 2W4For SaleMLS ID #W13542514, RE/MAX PROFESSIONALS INC.. TRREB
- C$824,9006 bd3 ba-- sqft160 Purvis Cres, Toronto, ON M1B 1H9For SaleMLS ID #E13513092, HOMELIFE SILVERCITY REALTY INC.. TRREB
- C$949,9003 bd4 ba-- sqft22 Andona Cres, Toronto, ON M1C 5J6For SaleMLS ID #E13513732, CENTURY 21 LEADING EDGE REALTY INC.. TRREB
- C$960,0004 bd2 ba-- sqft23 Penetang Cres, Toronto, ON M1K 4Y4For SaleMLS ID #E13234540, REMAX YOUR COMMUNITY REALTY. TRREB
- C$999,8005 bd4 ba-- sqft1209 Gloucester Sq, Pickering, ON L1V 3P7For SaleMLS ID #E13513368, HOMELIFE LANDMARK REALTY INC.. TRREB
- C$1,099,0006 bd6 ba-- sqft162 Bob Yuill Dr, Toronto, ON M9M 0B1For SaleMLS ID #W13539972, RE/MAX HALLMARK YORK GROUP REALTY LTD.. TRREB
- C$899,0005 bd2 ba-- sqft49 Tunmead Sq, Toronto, ON M1B 1X1For SaleMLS ID #E13452190, RE/MAX REALTRON REALTY INC.. TRREB
- C$649,9005 bd4 ba-- sqft21 Livonia Pl #116, Toronto, ON M1E 4W5For SaleMLS ID #E13545820, HARVEY KALLES REAL ESTATE LTD.. TRREB
- C$1,075,0004 bd3 ba-- sqft5 Haskell Ave, Ajax, ON L1T 4Y9For SaleMLS ID #E13534136, CENTURY 21 LEADING EDGE REALTY INC.. TRREB
- C$1,100,0004 bd3 ba-- sqft60 Spiers Cres, Ajax, ON L1S 6Y6For SaleMLS ID #E13531408, RE/MAX HALLMARK FIRST GROUP REALTY LTD.. TRREB
- C$800,0003 bd2 ba-- sqft510 Alder Ct, Pickering, ON L1V 4T1For SaleMLS ID #E13550394, CENTURY 21 PERCY FULTON LTD.. TRREB
- C$1,197,8005 bd4 ba-- sqft51 Annie Cres, Ajax, ON L1T 3Z4For SaleMLS ID #E13531630, SUTTON GROUP-HERITAGE REALTY INC.. TRREB
- C$825,0003 bd2 ba-- sqft22 Atlee Ave, Toronto, ON M1N 3X1For SaleMLS ID #E13508672, RE/MAX REALTY ENTERPRISES INC.. TRREB
Nearby cities
Nearby neighborhoods
Nearby zip codes
Other Toronto Topics
