Wow - this is a showstopper! Great starter in a very desirable neighborhood. Completely move in ready - just unpack and enjoy! This Beauty Features a Huge Premium Sized Lot With Private Backyard Oasis With Inground Pool & Bbq Area,(No Neighbors Behind) Perfect For Summer Entertaining. This 4 Br Home Is Completely Renovated & Decorated Throughout With A Modern Flare! All The Work Has Been Done For You, Just Move In & Enjoy! 6 minutes away from Go Transit, Hwys and Pickering Town Centre
For sale
C$999,800
1209 Gloucester Sq, Pickering, ON L1V 3P7
5beds
4baths
Townhouse
Built in ----
4,560 Square Feet Lot
$-- Zestimate®
C$--/sqft
C$-- HOA
What's special
Huge premium sized lotPrivate backyard oasisInground poolBbq area
- 12 days |
- 35 |
- 2 |
Zillow last checked:
Listing updated:
Listed by:
HOMELIFE LANDMARK REALTY INC.
Source: TRREB,MLS®#: E13513368 Originating MLS®#: Toronto Regional Real Estate Board
Originating MLS®#: Toronto Regional Real Estate BoardFacts & features
Interior
Bedrooms & bathrooms
- Bedrooms: 5
- Bathrooms: 4
Primary bedroom
- Description: Primary Bedroom
- Level: Second
- Area: 40.04 Square Meters
- Area source: Other
- Dimensions: 5.20 x 7.70
Bedroom 2
- Description: Bedroom 2
- Level: Second
- Area: 9.3 Square Meters
- Area source: Other
- Dimensions: 3.10 x 3.00
Bedroom 3
- Description: Bedroom 3
- Level: Second
- Area: 11.8 Square Meters
- Area source: Other
- Dimensions: 4.07 x 2.90
Bedroom 4
- Description: Bedroom 4
- Level: Second
- Area: 9.8 Square Meters
- Area source: Other
- Dimensions: 3.50 x 2.80
Bedroom 5
- Description: Bedroom 5
- Level: Basement
- Area: 18.49 Square Meters
- Area source: Other
- Dimensions: 4.73 x 3.91
Dining room
- Description: Dining Room
- Level: Main
- Area: 8.64 Square Meters
- Area source: Other
- Dimensions: 3.20 x 2.70
Family room
- Description: Family Room
- Level: Main
- Area: 18.13 Square Meters
- Area source: Other
- Dimensions: 5.18 x 3.50
Kitchen
- Description: Kitchen
- Level: Main
- Area: 17.5 Square Meters
- Area source: Other
- Dimensions: 5.00 x 3.50
Laundry
- Description: Laundry
- Level: Basement
- Area: 3.22 Square Meters
- Area source: Other
- Dimensions: 1.86 x 1.73
Living room
- Description: Living Room
- Level: Main
- Area: 18.19 Square Meters
- Area source: Other
- Dimensions: 4.30 x 4.23
Recreation
- Description: Recreation
- Level: Basement
- Area: 37.7 Square Meters
- Area source: Other
- Dimensions: 7.71 x 4.89
Heating
- Forced Air, Gas
Cooling
- Central Air
Features
- None
- Basement: Finished
- Has fireplace: Yes
Interior area
- Living area range: 1500-2000 null
Video & virtual tour
Property
Parking
- Total spaces: 4
- Parking features: Private Double
- Has attached garage: Yes
Features
- Stories: 2
- Has private pool: Yes
- Pool features: In Ground
Lot
- Size: 4,560 Square Feet
- Features: Irregular Lot, Public Transit, School, School Bus Route
Details
- Additional structures: Garden Shed
- Parcel number: 263450122
Construction
Type & style
- Home type: SingleFamily
- Property subtype: Townhouse
Materials
- Aluminum Siding, Brick
- Foundation: Concrete
- Roof: Asphalt Shingle
Utilities & green energy
- Sewer: Sewer
Community & HOA
Location
- Region: Pickering
Financial & listing details
- Annual tax amount: C$6,418
- Date on market: 7/2/2026
HOMELIFE LANDMARK REALTY INC.
HOMELIFE LANDMARK REALTY INC.
By pressing Contact Agent, you agree that the real estate professional identified above may call/text you about your search, which may involve use of automated means and pre-recorded/artificial voices. You don't need to consent as a condition of buying any property, goods, or services. Message/data rates may apply. You also agree to our Terms of Use. Zillow does not endorse any real estate professionals. We may share information about your recent and future site activity with your agent to help them understand what you're looking for in a home.
Price history
Price history is unavailable.
Public tax history
Tax history is unavailable.
Climate risks
Neighborhood: Liverpool
Nearby schools
GreatSchools rating
No schools nearby
We couldn't find any schools near this home.
- C$--2 bd1 ba900 sqft1244 Gloucester Sq #2, Pickering, ON L1V3P6Off Market
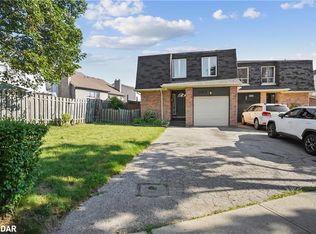
- C$720,0003 bd3 ba1.6k sqft1182 Canborough Cres, Pickering, ON L1V3K9Sold
- C$1,249,0005 bd4 ba-- sqft1206 Fieldstone Cir, Pickering, ON L1X1B4For Sale

- C$959,9004 bd3 ba-- sqft1235 Cedarcroft Cres, Pickering, ON L1X1S6For Sale
- C$949,0003 bd3 ba-- sqft1114 Cedarcroft Cres, Pickering, ON L1X1R5For Sale
- C$1,088,0004 bd4 ba-- sqft1276 Maple Ridge Dr, Pickering, ON L1X1H5For Sale
- C$1,147,8004 bd3 ba-- sqft1886 Malden Cres, Pickering, ON L1V3G4For Sale
- C$1,150,0007 bd4 ba-- sqft1114 Maple Gate Rd, Pickering, ON L1X1B8For Sale
Similar homes
- C$989,0005 bd4 ba-- sqft2120 Erin Gate Blvd, Pickering, ON L1X 2V3For Sale
 MLS ID #E13528018, HARVEY KALLES REAL ESTATE LTD.. TRREB
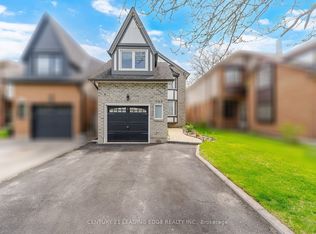
 - C$999,9994 bd4 ba-- sqft923 Redbird Cres, Pickering, ON L1V 5K8For Sale
 Century 21 Canada
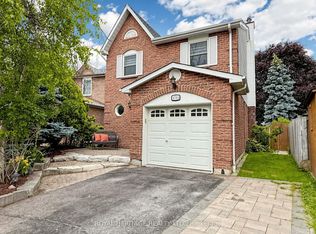
 - C$898,8884 bd4 ba-- sqft1713 Minstrel Mnr, Pickering, ON L1V 3S1For Sale
 MLS ID #E13511196, ROYAL HERITAGE REALTY LTD.. TRREB
 - C$898,0005 bd4 ba-- sqft1994 Fairport Rd, Pickering, ON L1V 1T6For Sale
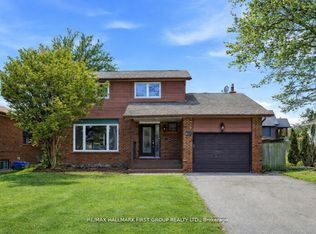 MLS ID #E13169876, RE/MAX HALLMARK FIRST GROUP REALTY LTD.. TRREB
 - C$999,9994 bd3 ba-- sqft10 Gillbank Cres S, Toronto, ON M1E 4H9For SaleMLS ID #E13544564, RE/MAX CROSSROADS REALTY INC.. TRREB
- C$998,8885 bd3 ba-- sqft4 Apsco Ave, Toronto, ON M1E 5A8For SaleMLS ID #E13540654, ROYAL LEPAGE ASSOCIATES REALTY. TRREB
- C$849,9004 bd3 ba-- sqft1980 Faylee Cres, Pickering, ON L1V 2V6For SaleMLS ID #E13115824, SUTTON GROUP-ADMIRAL REALTY INC.. TRREB
- C$1,098,0003 bd2 ba-- sqft522 Sheppard Ave, Pickering, ON L1V 1E8For SaleMLS ID #E13477614, RE/MAX ALL-STARS BENCZIK KAVANAGH TEAM. TRREB
- C$859,9004 bd2 ba-- sqft861 Boxworth Pl, Pickering, ON L1W 2K9For SaleMLS ID #E13480826, RE/MAX HALLMARK FIRST GROUP REALTY LTD.. TRREB
- C$800,0003 bd2 ba-- sqft510 Alder Ct, Pickering, ON L1V 4T1For SaleMLS ID #E13550394, CENTURY 21 PERCY FULTON LTD.. TRREB
- C$879,9004 bd4 ba-- sqft2052 Blue Ridge Cres, Pickering, ON L1X 2N5For SaleMLS ID #E13489304, CENTURY 21 PERCY FULTON LTD.. TRREB
- C$949,9003 bd4 ba-- sqft22 Andona Cres, Toronto, ON M1C 5J6For SaleMLS ID #E13513732, CENTURY 21 LEADING EDGE REALTY INC.. TRREB
- C$1,150,0006 bd4 ba-- sqft22 Cragg Cres, Ajax, ON L1T 0E4For SaleMLS ID #E13550156, RE/MAX HALLMARK FIRST GROUP REALTY LTD.. TRREB
- C$1,100,0004 bd3 ba-- sqft60 Spiers Cres, Ajax, ON L1S 6Y6For SaleMLS ID #E13531408, RE/MAX HALLMARK FIRST GROUP REALTY LTD.. TRREB
- C$1,225,0005 bd4 ba-- sqft660 Dunn Cres, Pickering, ON L1W 3T3For SaleMLS ID #E13459922, Royal LePage Our Neighbourhood Realty. TRREB
- C$999,9996 bd4 ba-- sqft1773 Badgley Dr, Oshawa, ON L1K 0H5For SaleMLS ID #E13550334, RE/MAX HALLMARK FIRST GROUP REALTY LTD.. TRREB
- C$998,0004 bd2 ba-- sqft72 Woodgarden Cres, Toronto, ON M1E 3K2For SaleMLS ID #E13462582, FOREST HILL REAL ESTATE INC.. TRREB
- C$999,9996 bd4 ba-- sqft72 Telegraph Dr, Whitby, ON L1P 1S4For SaleMLS ID #E13439532, RE/MAX CROSSROADS REALTY INC.. TRREB
- C$989,9003 bd2 ba-- sqft6 Lewin Cres, Ajax, ON L1S 3A3For SaleMLS ID #E13461324, SUTTON GROUP-HERITAGE REALTY INC.. TRREB
- C$999,0004 bd3 ba-- sqft56 Bellamy Rd S, Toronto, ON M1M 3P4For SaleMLS ID #E13504436, ROYAL LEPAGE SIGNATURE REALTY. TRREB
