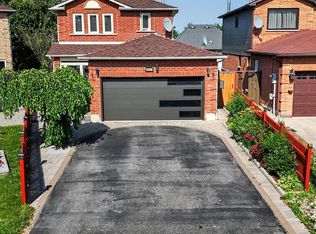
After 27 Years, One Of The Most Admired Homes On The Street Is FINALLY Available! * Meticulously Maintained By The Same Owners For Nearly 3 Decades, This Is The Kind Of Home Buyers Wait For!! * Situated On A Rare Semi-Corner Lot With Only 1 Immediate Neighbour, Double Car Garage & No Sidewlk * This Property Offers Privacy, Parking & Space That Are Difficult To Find * Pride Of Ownership Shines Throughout With Over $40,000 In Recent Upgrades Including An Owned Furnace, Humidifier, A/C, Heat Pump & HWT (All 2025), Waterprf Vinyl Flooring & Quartz Countertops * Additional Updates Include Windws (2003), 2 Sliding Glass Doors (2008), Front Door (2013) Roof (2018) * Beautifully Updated Main Floor Features A Spacious Kitchen With Quartz Countertps, Modern Backsplsh, Double Sink, Ample Counter Space & An Eat-In Breakfast Area With Convenient Side Door Access To The Backyard Deck * Family-Friendly Layout Offers Plenty Of Storge & Functional Living Space For Everyday Life * Spacious Fam Rm Overlooks The Privte Backyrd Retreat Featuring An Ingrund Pool, Lrge Patio Area & Newer Retaining Wall, Creating The Perfect Space For Summer Gatherings * Freshly Painted & Truly Move-In Ready * Generous Prim Bedrm Features A W/I Closet & Private 2-Piece Ensuite * Large Windows Throughout Fill The Home With Natural Light While The Spacious Second & Third Bedrooms Provide Plenty Of Room For A Growing Family * Finished Basement Offers Even More Living Space With A Gas Fireplace, Fourth Bedroom, Large Utility Room & The Perfect Hangout Area For Kids, Teens, Guests Or Movie Nights * Fantastic Fam-Friendly Location Walking Distance To Bus Stop, Maple Ridge PS, Vaughan Willard PS, Grocery, Restaurants, Rexall, Hair Salon, Vet Clinic, & Everyday Amenities * 401 & 407 Approx 7 Mins * A Rare Opportunity To Own A Beautifully Maintained Family Home In An Established Neighbourhd Where Homes Like This Don't Often Become Available * Simply Move In, Unpack & Start Making Memories * Don't Miss This One! *
For sale
C$959,900
1235 Cedarcroft Cres, Pickering, ON L1X 1S6
4beds
3baths
Single Family Residence
Built in ----
4,411 Square Feet Lot
$-- Zestimate®
C$--/sqft
C$-- HOA
What's special
Double car garageQuartz countertopsNewer retaining wall
- 12 days |
- 10 |
- 0 |
Zillow last checked:
Listing updated:
Listed by:
ROYAL HERITAGE REALTY LTD.
Source: TRREB,MLS®#: E13504788 Originating MLS®#: Toronto Regional Real Estate Board
Originating MLS®#: Toronto Regional Real Estate BoardFacts & features
Interior
Bedrooms & bathrooms
- Bedrooms: 4
- Bathrooms: 3
Heating
- Forced Air, Gas
Cooling
- Central Air
Appliances
- Included: Water Heater Owned
Features
- Basement: Finished
- Has fireplace: Yes
- Fireplace features: Natural Gas
Interior area
- Living area range: 1500-2000 null
Property
Parking
- Total spaces: 4
- Parking features: Private Double, Garage Door Opener
- Has garage: Yes
Features
- Stories: 2
- Has private pool: Yes
- Pool features: In Ground
- Waterfront features: None
Lot
- Size: 4,411 Square Feet
Details
- Parcel number: 263750132
Construction
Type & style
- Home type: SingleFamily
- Property subtype: Single Family Residence
Materials
- Brick
- Foundation: Poured Concrete
- Roof: Asphalt Shingle
Utilities & green energy
- Sewer: Sewer
Community & HOA
Location
- Region: Pickering
Financial & listing details
- Annual tax amount: C$6,065
- Date on market: 6/30/2026
ROYAL HERITAGE REALTY LTD.
ROYAL HERITAGE REALTY LTD.
By pressing Contact Agent, you agree that the real estate professional identified above may call/text you about your search, which may involve use of automated means and pre-recorded/artificial voices. You don't need to consent as a condition of buying any property, goods, or services. Message/data rates may apply. You also agree to our Terms of Use. Zillow does not endorse any real estate professionals. We may share information about your recent and future site activity with your agent to help them understand what you're looking for in a home.
Price history
Price history is unavailable.
Public tax history
Tax history is unavailable.
Climate risks
Neighborhood: Liverpool
Nearby schools
GreatSchools rating
No schools nearby
We couldn't find any schools near this home.
- C$1,088,0004 bd4 ba-- sqft1276 Maple Ridge Dr, Pickering, ON L1X1H5For Sale

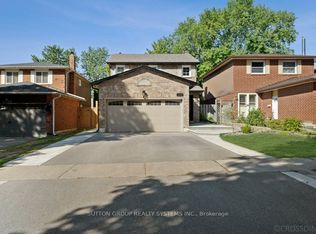
- C$949,0003 bd3 ba-- sqft1114 Cedarcroft Cres, Pickering, ON L1X1R5For Sale
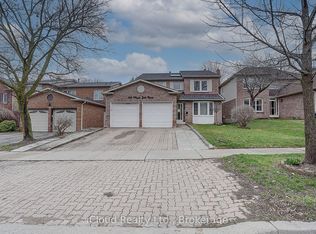
- C$1,150,0007 bd4 ba-- sqft1114 Maple Gate Rd, Pickering, ON L1X1B8For Sale
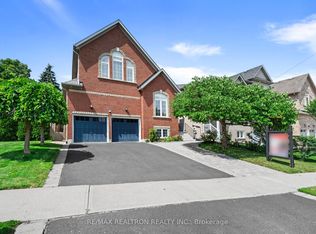
- C$1,499,9007 bd5 ba-- sqft1020 Colonial St, Pickering, ON L1X1P1For Sale
- C$999,9006 bd4 ba-- sqft1003 Maury Cres, Pickering, ON L1X1P6For Sale
- C$1,249,0005 bd4 ba-- sqft1206 Fieldstone Cir, Pickering, ON L1X1B4For Sale
- C$999,8005 bd4 ba-- sqft1209 Gloucester Sq, Pickering, ON L1V3P7For Sale
- C$--2 bd1 ba900 sqft1244 Gloucester Sq #2, Pickering, ON L1V3P6Off Market
Similar homes
- C$999,9005 bd4 ba-- sqft1322 Redwood Ln, Pickering, ON L1X 1C5For Sale
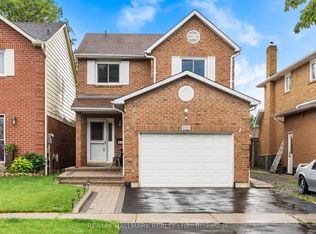 MLS ID #E13531492, RE/MAX HALLMARK REALTY LTD.. TRREB
 - C$1,150,0006 bd4 ba-- sqft1531 Rawlings Dr, Pickering, ON L1V 5A6For Sale
 MLS ID #E13528828, REALTY ONE GROUP REVEAL. TRREB
 - C$859,9004 bd3 ba-- sqft6 Gilmour Dr, Ajax, ON L1S 5J8For Sale
 MLS ID #E13538916, Royal Service Real Estate Inc.. TRREB
 - C$748,8004 bd4 ba-- sqft1642 Pepperwood Gate, Pickering, ON L1X 2K3For Sale
 MLS ID #E13529858, ROYAL LEPAGE SIGNATURE REALTY. TRREB
 - C$949,9006 bd4 ba-- sqft5 Plowman Dr, Ajax, ON L1S 6R7For SaleMLS ID #E13511440, RE/MAX COMMUNITY REALTY INC.. TRREB
- C$1,279,0004 bd4 ba-- sqft319 Mapleview Ct, Pickering, ON L1X 2X3For SaleMLS ID #E13549316, CENTURY 21 LEADING EDGE REALTY INC.. TRREB
- C$825,0003 bd3 ba-- sqft92 Booth Cres, Ajax, ON L1Z 1H7For SaleMLS ID #E13548108, ROYAL HERITAGE REALTY LTD.. TRREB
- C$869,0004 bd4 ba-- sqft92 Snowling Dr, Ajax, ON L1Z 0G1For SaleMLS ID #E13542368, RE/MAX REALTY SERVICES INC.. TRREB
- C$849,9004 bd4 ba-- sqft18 Sivyer Cres, Ajax, ON L1Z 2A6For SaleMLS ID #E13543900, RE/MAX REALTRON REALTY INC.. TRREB
- C$1,225,0005 bd4 ba-- sqft1101 Gossamer Dr, Pickering, ON L1X 2T7For SaleMLS ID #E13115908, ROYAL HERITAGE REALTY LTD.. TRREB
- C$988,0004 bd3 ba-- sqft16 Nobbs Dr, Ajax, ON L1T 4L9For SaleMLS ID #E13462296, SUTTON GROUP-HERITAGE REALTY INC.. TRREB
- C$1,100,0004 bd3 ba-- sqft60 Spiers Cres, Ajax, ON L1S 6Y6For SaleMLS ID #E13531408, RE/MAX HALLMARK FIRST GROUP REALTY LTD.. TRREB
- C$1,187,0004 bd3 ba-- sqft561 Cattail Ct, Pickering, ON L1V 6A2For SaleMLS ID #E13494064, RE/MAX ROUGE RIVER REALTY LTD.. TRREB
- C$937,0004 bd3 ba-- sqft2339 Pilgrim Sq, Oshawa, ON L1L 0C2For SaleMLS ID #E13549244, ROYAL LEPAGE SIGNATURE REALTY. TRREB
- C$989,0004 bd3 ba-- sqft40 Southwell Ave, Whitby, ON L1P 1N4For SaleMLS ID #E13505972, CENTURY 21 PERCY FULTON LTD.. TRREB
- C$799,9004 bd2 ba-- sqft20 Proud Grv, Toronto, ON M1B 1S2For SaleMLS ID #E13542158, Keller Williams Energy Real Estate. TRREB
- C$1,089,0004 bd3 ba-- sqft4 Martinet St, Whitby, ON L1N 8K8For SaleMLS ID #E13543494, RE/MAX CROSSTOWN REALTY INC.. TRREB
- C$975,0004 bd3 ba-- sqft179 Fenning Dr, Clarington, ON L1E 3K2For SaleMLS ID #E13541286, Royal Service Real Estate Inc.. TRREB
- C$920,0003 bd3 ba-- sqft76 Cornwall Dr, Ajax, ON L1T 3E9For SaleMLS ID #E13238604, Royal LePage Frank Real Estate. TRREB
- C$998,9993 bd3 ba-- sqft7 Thomas Bales Dr, Markham, ON L6C 2W7For SaleMLS ID #N13544526, RE/MAX REALTRON TURNKEY REALTY. TRREB
- Ontario
- Durham Regional Municipality
- Pickering
- L1X 1S6
- Liverpool
- 1235 Cedarcroft Cres
Nearby cities
Nearby neighborhoods
Nearby zip codes
Other Pickering Topics
