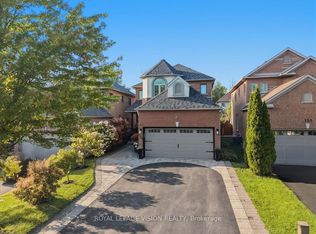
Welcome To This Remarkably Upgraded Detached Home Featuring A Finished Walkout Basement (Basement completed with permit) And A Stunning Professionally Landscaped Backyard With An Inground Heated Saltwater Pool! Equipped With Geothermal Heating For Outstanding Energy Efficiency, This Impressive 5-Bedroom, 4-Bathroom Home Offers Exceptional Quality Throughout. A Grand Double-Door Entry Welcomes You Into A Spacious Foyer. The Main Floor Features Separate Living, Dining And Family Rooms, Plus A Bright Kitchen With Custom Cabinetry, Stainless Steel Appliances, Custom Cabinet Lighting, A Breakfast Area And Double Sliding Doors Leading To An Elevated Deck. The Family Room/Kitchen Wall Features Double-Wall Construction With Rockwool Safe 'n' Sound Insulation For Enhanced Soundproofing. Main Floor Laundry Includes Upgraded Plumbing. High-Quality Waterproof Torlys Vinyl Flooring Extends Throughout The Main And Second Levels, Complemented By Energy-Efficient Double- And Triple-Pane Windows And A Bright Skylight. The Upper Level Features Four Spacious Bedrooms And Two Full Bathrooms, Including A Primary Suite With A Walk-In Closet And Updated Ensuite Featuring A Rain Shower. The Main Bathroom Offers Custom Cabinetry, An Insulated Bathtub And Quality Tile Finishes. Exterior Walls On The Main And Second Levels Have Been Re-Insulated With R14/R22 Insulation. The Finished Walkout Basement Includes An Additional Bedroom, Office, Rigid Foam Insulation (R5 Floors/R10 Walls), Rockwool Safe 'n' Sound Ceiling Insulation With Resilient Channels, And Is Professionally Sealed For Energy Efficiency. Additional Features Include A 200-Amp Electrical Panel, Insulated 2-Car Garage (R5), Central Vacuum, Owned Instant Hot Water Heater, And A No-Sidewalk Driveway With Parking For 4 Vehicles. Pride Of Ownership Is Evident Throughout This Beautifully Maintained Home, Lovingly Cared For By The Same Owners For Over 40 Years!
Under contract
C$1,175,000
1003 Maury Cres, Pickering, ON L1X 1P6
6beds
4baths
Single Family Residence
Built in ----
5,705 Square Feet Lot
$-- Zestimate®
C$--/sqft
C$-- HOA
What's special
Finished walkout basementStunning professionally landscaped backyardInground heated saltwater poolGrand double-door entrySpacious foyerStainless steel appliancesCustom cabinet lighting
- 88 days
- 9
- 0
Zillow last checked:
Listing updated:
Listed by:
ROYAL LEPAGE IGNITE REALTY
Source: TRREB,MLS®#: E13579140 Originating MLS®#: Toronto Regional Real Estate Board
Originating MLS®#: Toronto Regional Real Estate BoardFacts & features
Interior
Bedrooms & bathrooms
- Bedrooms: 6
- Bathrooms: 4
Primary bedroom
- Level: Second
- Dimensions: 7.46 x 3.38
Bedroom 2
- Level: Second
- Dimensions: 3.38 x 3.01
Bedroom 3
- Level: Second
- Dimensions: 2.77 x 2.56
Bedroom 4
- Level: Second
- Dimensions: 3.71 x 2.8
Bedroom 5
- Level: Basement
- Dimensions: 3.68 x 3.07
Dining room
- Level: Main
- Dimensions: 4.87 x 3.01
Family room
- Level: Main
- Dimensions: 4.2 x 3.29
Kitchen
- Level: Main
- Dimensions: 5.73 x 3.41
Laundry
- Level: Main
- Dimensions: 2.25 x 1.79
Living room
- Level: Basement
- Dimensions: 7.34 x 3.2
Living room
- Level: Main
- Dimensions: 3.68 x 3.01
Office
- Level: Basement
- Dimensions: 2.83 x 2.65
Heating
- Forced Air, Ground Source
Cooling
- Central Air
Appliances
- Included: Bar Fridge, Countertop Range, Instant Hot Water, Water Heater Owned
Features
- Basement: Finished with Walk-Out
- Has fireplace: No
Interior area
- Living area range: 2000-2500 null
Property
Parking
- Total spaces: 6
- Parking features: Garage
- Has garage: Yes
Features
- Stories: 2
- Patio & porch: Deck
- Exterior features: Landscaped, Lighting
- Has private pool: Yes
- Pool features: In Ground, Salt Water
Lot
- Size: 5,705 Square Feet
- Features: Fenced Yard, Library, Park, School, Public Transit
Details
- Additional structures: Fence - Full, Garden Shed
- Parcel number: 263710327
- Other equipment: Air Exchanger
Construction
Type & style
- Home type: SingleFamily
- Property subtype: Single Family Residence
Materials
- Brick
- Foundation: Poured Concrete
- Roof: Asphalt Shingle
Utilities & green energy
- Sewer: Sewer
Community & HOA
Location
- Region: Pickering
Financial & listing details
- Annual tax amount: C$8,184
- Date on market: 7/17/2026
Price history
Price history is unavailable.
Public tax history
Tax history is unavailable.
Climate risks
Neighborhood: Liverpool
Nearby schools
GreatSchools rating
No schools nearby
We couldn't find any schools near this home.
- C$1,7992 bd1 ba-- sqft1020 Colonial St #BASEMENT, Pickering, ON L1X1P1For Rent

- C$969,9994 bd4 ba2.2k sqft2081 Lynn Heights Dr, Pickering, ON L1X1R1For Sale
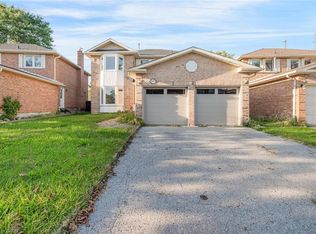
- C$1,099,9997 bd5 ba-- sqft2095 Lynn Heights Dr, Pickering, ON L1X2S1For Sale

- C$949,0003 bd3 ba-- sqft1114 Cedarcroft Cres, Pickering, ON L1X1R5For Sale
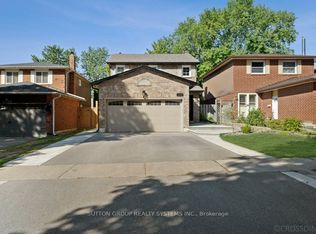
Similar homes
- C$999,0005 bd4 ba-- sqft2259 Cottonwood Cir, Pickering, ON L1X 2P9For Sale
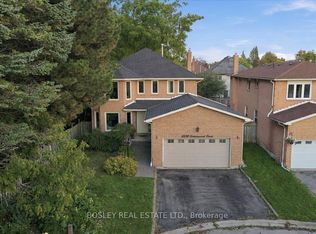 MLS ID #E13873164, BOSLEY REAL ESTATE LTD.. TRREB
 - C$1,098,0005 bd3 ba-- sqft696 Sheppard Ave, Pickering, ON L1V 1G3For Sale
 MLS ID #E13800596, HOMELIFE/MIRACLE REALTY LTD. TRREB
 - C$1,324,9006 bd5 ba-- sqft1856 Rosebank Rd, Pickering, ON L1V 6Y1For Sale
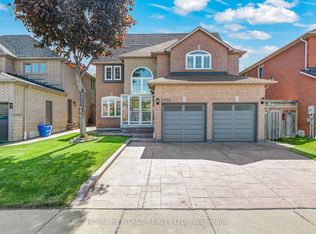 MLS ID #E13758570, ROYAL HERITAGE REALTY LTD.. TRREB
 - C$1,149,0004 bd4 ba-- sqft106 Copley St, Pickering, ON L1V 6V6For Sale
 MLS ID #E13724456, ROYAL LEPAGE VISION REALTY. TRREB
