Welcome to 53 Farmhill Court, a beautifully maintained detached home nestled in the highly sought-after Dean Park community of Scarborough. Featuring a brand-new kitchen, 4 spacious bedrooms, 4 bathrooms, a double-car garage, and a private heated inground pool, this exceptional home is perfectly designed for growing families seeking comfort, space, and convenience.The main level offers a bright and functional layout with a stunning new eat-in kitchen equipped with stainless steel appliances, a formal dining room ideal for family gatherings, and an inviting living room highlighted by a cozy wood-burning fireplace. Step outside to your fully fenced backyard oasis, where you can relax, entertain, and enjoy summer days by the heated pool. Upstairs, the generously sized bedrooms provide ample space for family members and guests. The finished basement further expands the living area with additional flexible space and an extra bedroom, making it ideal for recreation, hobbies, or multi-generational living. Conveniently located within walking distance to public and Catholic schools, parks, transit, shopping, and everyday amenities, this outstanding family home offers the perfect blend of comfort, functionality, and an unbeatable location.A rare opportunity not to be missed!
For sale
C$1,099,000
53 Farmhill Ct, Toronto, ON M1B 2M1
6beds
5baths
Single Family Residence
Built in ----
4,578 Square Feet Lot
$-- Zestimate®
C$--/sqft
C$-- HOA
What's special
Brand-new kitchenDouble-car garagePrivate heated inground poolBright and functional layoutStunning new eat-in kitchenStainless steel appliancesFully fenced backyard oasis
- 124 days
- 12
- 0
Zillow last checked:
Listing updated:
Listed by:
RE/MAX REAL ESTATE CENTRE INC.
Source: TRREB,MLS®#: E13459998 Originating MLS®#: Toronto Regional Real Estate Board
Originating MLS®#: Toronto Regional Real Estate BoardFacts & features
Interior
Bedrooms & bathrooms
- Bedrooms: 6
- Bathrooms: 5
Primary bedroom
- Description: Primary Bedroom
- Level: Second
- Area: 23.92 Square Meters
- Area source: Other
- Dimensions: 3.72 x 6.43
Bedroom 2
- Description: Bedroom 2
- Level: Second
- Area: 12.54 Square Meters
- Area source: Other
- Dimensions: 2.89 x 4.34
Bedroom 3
- Description: Bedroom 3
- Level: Second
- Area: 9.48 Square Meters
- Area source: Other
- Dimensions: 3.28 x 2.89
Bedroom 4
- Level: Second
- Dimensions: 3.72 x 3.2
Bedroom 5
- Description: Workshop
- Level: Basement
- Area: 17.23 Square Meters
- Area source: Other
- Dimensions: 3.44 x 5.01
Breakfast
- Description: Breakfast
- Level: Main
- Area: 8.21 Square Meters
- Area source: Other
- Dimensions: 2.70 x 3.04
Dining room
- Description: Dining Room
- Level: Main
- Area: 12.54 Square Meters
- Area source: Other
- Dimensions: 3.03 x 4.14
Kitchen
- Description: Kitchen
- Level: Main
- Area: 8.82 Square Meters
- Area source: Other
- Dimensions: 2.90 x 3.04
Laundry
- Description: Laundry
- Level: Basement
- Area: 10.34 Square Meters
- Area source: Other
- Dimensions: 2.75 x 3.76
Living room
- Description: Living Room
- Level: Main
- Area: 28.1 Square Meters
- Area source: Other
- Dimensions: 3.63 x 7.74
Recreation
- Description: Recreation
- Level: Basement
- Area: 25.47 Square Meters
- Area source: Other
- Dimensions: 3.41 x 7.47
Heating
- Forced Air, Gas
Cooling
- Central Air
Appliances
- Included: Water Heater
Features
- Basement: Finished,Separate Entrance
- Has fireplace: Yes
Interior area
- Living area range: 1500-2000 null
Property
Parking
- Total spaces: 4
- Parking features: Private
- Has attached garage: Yes
Features
- Stories: 2
- Has private pool: Yes
- Pool features: In Ground
Lot
- Size: 4,578 Square Feet
- Features: Cul de Sac/Dead End, Fenced Yard, Park, Place Of Worship, Public Transit, School
Details
- Parcel number: 061930806
Construction
Type & style
- Home type: SingleFamily
- Property subtype: Single Family Residence
Materials
- Brick
- Foundation: Concrete
- Roof: Asphalt Shingle
Utilities & green energy
- Sewer: Sewer
Community & HOA
Location
- Region: Toronto
Financial & listing details
- Annual tax amount: C$4,373
- Date on market: 6/18/2026
Price history
Price history is unavailable.
Public tax history
Tax history is unavailable.
Climate risks
Neighborhood: Rouge
Nearby schools
GreatSchools rating
No schools nearby
We couldn't find any schools near this home.



Similar homes
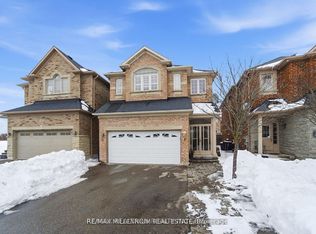
- C$1,099,0004 bd3 ba-- sqft30 Scarboro Ave, Toronto, ON M1C 1M3For Sale
 MLS ID #E13779032, RE/MAX ROUGE RIVER REALTY LTD.. TRREB
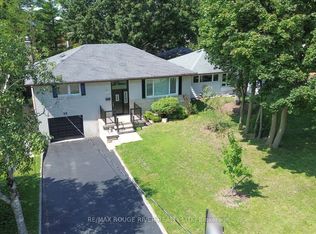
 - C$1,099,0004 bd4 ba-- sqft72 Halfmoon Sq, Toronto, ON M1C 3V3For Sale
 MLS ID #E13502528, RE/MAX REALTRON REALTY INC.. TRREB
 - C$899,0004 bd4 ba-- sqft211 Ponymeadow Ter, Toronto, ON M1C 4W2For Sale
 MLS ID #E13852274, RE/MAX ROUGE RIVER REALTY LTD.. TRREB
 - C$899,0005 bd5 ba-- sqft36 United Sq, Toronto, ON M1B 2C2For Sale
 MLS ID #E13824574, RE/MAX CROSSROADS REALTY INC.. TRREB
