Excellent investment opportunity! This spacious 5-level backsplit offers incredible potentialfor both homeowners and investors. Featuring 8 generously sized bedrooms, the home includes two separate entrances leading to in-law apartments, making it ideal for extended family living or additional rental income. Conveniently located close to schools, shopping, and public transit (TTC), and just minutes to Highway 401, providing easy commuting and everyday convenience. A rare opportunity that combines space, flexibility, and strong income potential.
For sale
C$977,000
107 Braymore Blvd, Toronto, ON M1B 2N6
8beds
3baths
Single Family Residence
Built in ----
3,306 Square Feet Lot
$-- Zestimate®
C$--/sqft
C$-- HOA
What's special
Two separate entrancesIn-law apartments
- 32 days
- 6
- 0
Zillow last checked:
Listing updated:
Listed by:
RE/MAX ELEVATE
Source: TRREB,MLS®#: E13798752 Originating MLS®#: Toronto Regional Real Estate Board
Originating MLS®#: Toronto Regional Real Estate BoardFacts & features
Interior
Bedrooms & bathrooms
- Bedrooms: 8
- Bathrooms: 3
Heating
- Forced Air, Gas
Cooling
- Central Air
Features
- None
- Basement: Separate Entrance,Finished
- Has fireplace: No
Interior area
- Living area range: 2000-2500 null
Property
Parking
- Total spaces: 2
- Parking features: Available
- Has garage: Yes
Features
- Pool features: None
Lot
- Size: 3,306 Square Feet
- Features: Hospital, Park, Library, Public Transit, School, Rec./Commun.Centre
Details
- Parcel number: 061930488
- Other equipment: Sump Pump
Construction
Type & style
- Home type: SingleFamily
- Property subtype: Single Family Residence
Materials
- Brick
- Foundation: Concrete
- Roof: Shingle
Utilities & green energy
- Sewer: Sewer
Community & HOA
Location
- Region: Toronto
Financial & listing details
- Annual tax amount: C$4,004
- Date on market: 9/17/2026
Price history
Price history is unavailable.
Public tax history
Tax history is unavailable.
Climate risks
Neighborhood: Rouge
Nearby schools
GreatSchools rating
No schools nearby
We couldn't find any schools near this home.

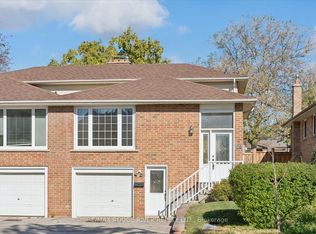


Similar homes
- C$999,9006 bd3 ba-- sqft48 Megan Ave, Toronto, ON M1E 4A7For Sale
 MLS ID #E13780490, REALTY 21 INC.. TRREB
 - C$950,0007 bd2 ba-- sqft81 Amberjack Blvd, Toronto, ON M1H 2J6For Sale
 MLS ID #E13855024, RE/MAX ELEVATE. TRREB
 - C$950,0005 bd4 ba-- sqft16 Rozell Rd, Toronto, ON M1C 2K9For Sale
 MLS ID #E13617662, HOMELIFE/FUTURE REALTY INC.. TRREB
 - C$887,0005 bd2 ba-- sqft114 John Tabor Trl, Toronto, ON M1B 2V2For Sale
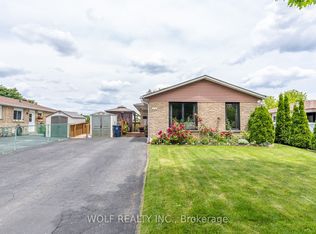 MLS ID #E13626022, WOLF REALTY INC.. TRREB
