Beautiful 2 Storied Detached 4 bedrooms, 3 Washrooms Home Backing On To A Park! With Tons Of Features And Space. Great For Entertaining. Includes A Family Sized Eat-In Kitchen, 4+3 Bedrooms. A Separate Apartment Downstairs For Optional Rental Income. Basement Rental income $3000 a month as per the owner. Walk Out To Deck. Separate Powered Entertainment Suite (19Ft10X11Ft4) And Much More! A Must See!
For sale
C$999,900
48 Megan Ave, Toronto, ON M1E 4A7
6beds
3baths
Single Family Residence
Built in ----
7,200 Square Feet Lot
$-- Zestimate®
C$--/sqft
C$-- HOA
What's special
Great for entertainingFamily sized eat-in kitchenWalk out to deck
- 8 days
- 8
- 0
Zillow last checked:
Listing updated:
Listed by:
REALTY 21 INC.
Source: TRREB,MLS®#: E13780490 Originating MLS®#: Toronto Regional Real Estate Board
Originating MLS®#: Toronto Regional Real Estate BoardFacts & features
Interior
Bedrooms & bathrooms
- Bedrooms: 6
- Bathrooms: 3
Primary bedroom
- Description: Primary Bedroom
- Level: Second
- Area: 27.24 Square Meters
- Area source: Other
- Dimensions: 6.41 x 4.25
Bedroom
- Description: Bedroom
- Level: Second
- Area: 23.91 Square Meters
- Area source: Other
- Dimensions: 6.41 x 3.73
Bedroom
- Description: Bedroom
- Level: Basement
- Area: 13.93 Square Meters
- Area source: Other
- Dimensions: 3.61 x 3.86
Bedroom
- Description: Bedroom
- Level: Ground
- Area: 18.49 Square Meters
- Area source: Other
- Dimensions: 5.08 x 3.64
Bedroom
- Description: Bedroom
- Level: Ground
- Area: 14.74 Square Meters
- Area source: Other
- Dimensions: 5.03 x 2.93
Bedroom 2
- Level: Basement
- Dimensions: 4.8 x 3.7
Bedroom 3
- Level: Basement
- Dimensions: 3.3 x 3.4
Dining room
- Description: Dining Room
- Level: Ground
- Area: 32.99 Square Meters
- Area source: Other
- Dimensions: 8.29 x 3.98
Kitchen
- Description: Kitchen
- Level: Ground
- Area: 19.09 Square Meters
- Area source: Other
- Dimensions: 4.43 x 4.31
Kitchen
- Description: Recreation
- Level: Basement
- Area: 21.62 Square Meters
- Area source: Other
- Dimensions: 6.55 x 3.30
Living room
- Description: Living Room
- Level: Ground
- Area: 32.99 Square Meters
- Area source: Other
- Dimensions: 8.29 x 3.98
Living room
- Level: Basement
- Dimensions: 5 x 3.4
Heating
- Forced Air, Gas
Cooling
- Central Air
Features
- None
- Basement: Apartment,Separate Entrance
- Has fireplace: Yes
Interior area
- Living area range: 2000-2500 null
Video & virtual tour
Property
Parking
- Total spaces: 7
- Parking features: Private Double
- Has attached garage: Yes
Features
- Stories: 2
- Pool features: None
Lot
- Size: 7,200 Square Feet
- Features: Irregular Lot, Island, Park, Public Transit
Details
- Additional structures: Workshop
- Parcel number: 062410116
Construction
Type & style
- Home type: SingleFamily
- Property subtype: Single Family Residence
Materials
- Aluminum Siding, Brick
- Foundation: Concrete Block
- Roof: Shingle
Utilities & green energy
- Sewer: Sewer
Community & HOA
Location
- Region: Toronto
Financial & listing details
- Annual tax amount: C$5,000
- Date on market: 9/14/2026
Price history
Price history is unavailable.
Public tax history
Tax history is unavailable.
Climate risks
Neighborhood: West Hill
Nearby schools
GreatSchools rating
No schools nearby
We couldn't find any schools near this home.
Similar homes
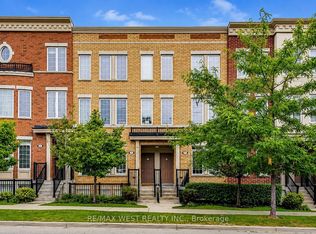
- C$999,9995 bd3 ba-- sqft24 Cleethorpes Blvd, Toronto, ON M1S 3T3For Sale
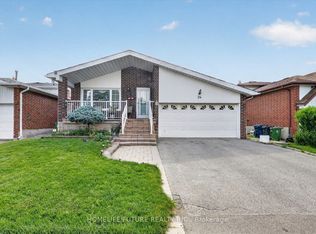 MLS ID #E13783332, HOMELIFE/FUTURE REALTY INC.. TRREB
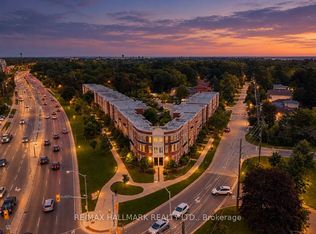
 - C$950,0004 bd4 ba-- sqft82 Piperbrook Cres, Toronto, ON M1E 5G9For Sale
 MLS ID #E13744176, ZOLO REALTY. TRREB
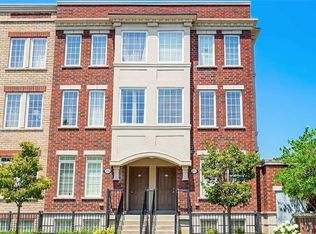
 - C$799,0004 bd3 ba-- sqft2 Ladysbridge Dr, Toronto, ON M1G 3H6For Sale
 MLS ID #E13811454, PINNACLE REALTY. TRREB
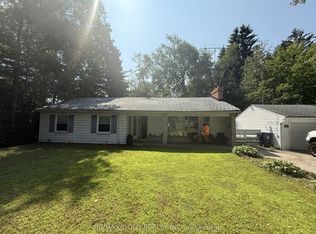
 - C$1,099,0005 bd4 ba-- sqft49 Kentish Cres, Toronto, ON M1S 2Z3For Sale
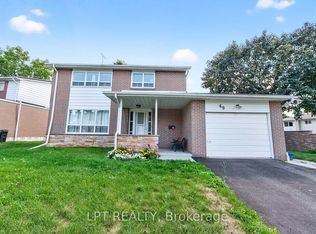 MLS ID #E13780932, LPT REALTY. TRREB
