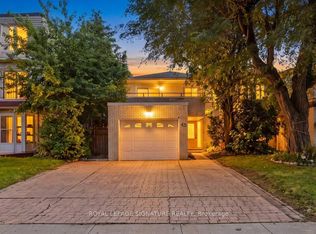
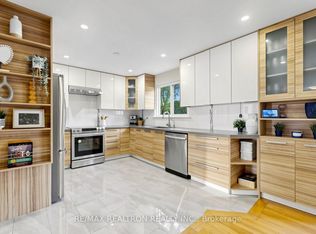
Rare Opportunity in Prestigious Pleasant View! Beautifully Maintained Semi-Detached Home Gem Nestled In One Of North York's Most Sought-after Family Community! Featuring 4 Spacious Bedrooms & 4 Bathrooms With Almost 2,500 Sqft Of Thoughtfully Designed Living Space, Perfect For Growing Families And Savvy Investors Alike. Stunning 15 Ft Cathedral Ceiling In Living Room Brings Exceptional Natural Light & Open Concept Feel. Rare Southeast & Northwest Exposure Allows Sunshine To Fill The Entire Home Throughout The Day. Bright Kitchen With Walk-Out To An Oversized Balcony, Perfect For Morning Coffee Or Entertaining Guests. Professionally Finished Backyard Hardscaping Completed Just One Year Ago, Offering Low Maintenance Outdoor Enjoyment. Stunning Backyard Retreat - Ideal For Entertaining & Summer Gatherings. Spacious Basement With Excellent Storage Space. Owned Hot Water Tank. Prime Location Just Minutes To Hwy 404/401, TTC, Shopping, Parks, Schools & All Amenities. Close To Seneca College, Making It An Excellent Choice For Both End-Users & Investors Seeking Strong Rental Potential. Located In A Family-Friendly Neighbourhood With Great Convenience & Lifestyle. Whether You're Searching For Your Forever Family Home Or A Smart Investment Opportunity, This Property Truly Checks All The Boxes.
For sale
C$1,050,000
41 Chipwood Cres, Toronto, ON M2J 3X6
4beds
4baths
Single Family Residence
Built in ----
3,432 Square Feet Lot
$-- Zestimate®
C$--/sqft
C$-- HOA
What's special
Exceptional natural lightOpen concept feelProfessionally finished backyard hardscapingLow maintenance outdoor enjoyment
- 63 days
- 6
- 0
Zillow last checked:
Listing updated:
Listed by:
T-ONE GROUP REALTY INC.,
Source: TRREB,MLS®#: C13690150 Originating MLS®#: Toronto Regional Real Estate Board
Originating MLS®#: Toronto Regional Real Estate BoardFacts & features
Interior
Bedrooms & bathrooms
- Bedrooms: 4
- Bathrooms: 4
Primary bedroom
- Description: Primary Bedroom
- Level: Third
- Area: 14.72 Square Meters
- Area source: Other
- Dimensions: 4.60 x 3.20
Bedroom 2
- Description: Bedroom 2
- Level: Third
- Area: 12.47 Square Meters
- Area source: Other
- Dimensions: 4.30 x 2.90
Bedroom 3
- Description: Bedroom 3
- Level: Third
- Area: 7.92 Square Meters
- Area source: Other
- Dimensions: 3.30 x 2.40
Bedroom 4
- Description: Bedroom 4
- Level: Third
- Area: 8.91 Square Meters
- Area source: Other
- Dimensions: 3.30 x 2.70
Breakfast
- Description: Breakfast
- Level: Second
- Area: 6.67 Square Meters
- Area source: Other
- Dimensions: 2.90 x 2.30
Dining room
- Description: Dining Room
- Level: Second
- Area: 11.84 Square Meters
- Area source: Other
- Dimensions: 3.70 x 3.20
Kitchen
- Description: Kitchen
- Level: Second
- Area: 11.96 Square Meters
- Area source: Other
- Dimensions: 4.60 x 2.60
Living room
- Description: Living Room
- Level: Main
- Area: 25.2 Square Meters
- Area source: Other
- Dimensions: 5.60 x 4.50
Recreation
- Description: Recreation
- Level: Basement
- Area: 25.08 Square Meters
- Area source: Other
- Dimensions: 5.70 x 4.40
Heating
- Forced Air, Gas
Cooling
- Central Air
Features
- Flooring: Carpet Free
- Basement: Finished
- Has fireplace: Yes
Interior area
- Living area range: 2000-2500 null
Property
Parking
- Total spaces: 3
- Parking features: Private
- Has attached garage: Yes
Features
- Stories: 3
- Pool features: None
Lot
- Size: 3,432 Square Feet
Details
- Parcel number: 100040146
Construction
Type & style
- Home type: SingleFamily
- Property subtype: Single Family Residence
- Attached to another structure: Yes
Materials
- Brick
- Foundation: Poured Concrete
- Roof: Asphalt Shingle
Utilities & green energy
- Sewer: Sewer
Community & HOA
Location
- Region: Toronto
Financial & listing details
- Annual tax amount: C$5,467
- Date on market: 8/19/2026
Price history
Price history is unavailable.
Public tax history
Tax history is unavailable.
Climate risks
Neighborhood: Pleasant View
Nearby schools
GreatSchools rating
No schools nearby
We couldn't find any schools near this home.

Similar homes
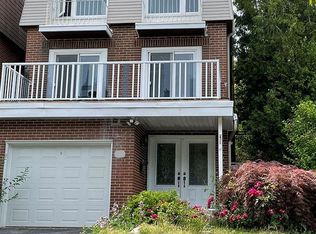
- C$949,0004 bd4 ba-- sqft17 Chipwood Cres, Toronto, ON M2J 3X6For Sale
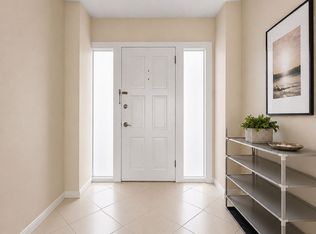 MLS ID #C13690950, HOMELIFE GOLD PACIFIC REALTY INC.. TRREB
 - C$915,0003 bd4 ba-- sqft88 Sandy Haven Dr, Toronto, ON M1W 3H9For Sale
 MLS ID #E14094398, ROYAL LEPAGE TERREQUITY ELITE REALTY. TRREB
 - C$1,249,0005 bd4 ba-- sqft4 Ashstead Pl, Toronto, ON M2J 3K1For Sale
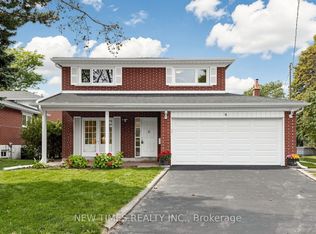 MLS ID #C13852710, NEW TIMES REALTY INC.. TRREB
 - C$999,9995 bd3 ba-- sqft36 Springhead Gdns, Richmond Hill, ON L4C 5B9For Sale
 MLS ID #N14094796, RE/MAX REALTRON REALTY INC.. TRREB
