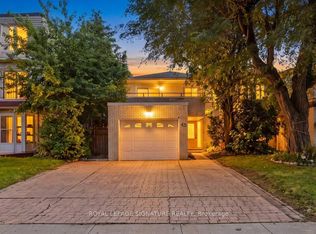
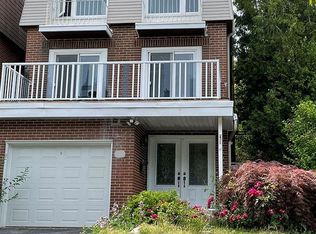
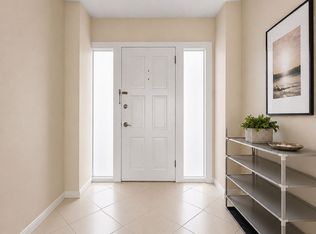
Well maintained with many upgrates, elegance layout, bright and stunning 3 story home, located at highly demanded areaa in North York. Hardwood floor throughout, beautiful light in the livingroom with attractive floor to high ceiling window, under-mounted lights in kitch babinets, new engineering floor in the basement, moblie remote control system of alarm, interior lights and thermometer. Excellent location : minutes to all amenities: Hwy DVP/404, Seneca College, shopping center with bank, farmacy, NoFrill, restaurants, top-rated schools and more.
For sale
C$1,159,000
53 Chipwood Cres, Toronto, ON M2J 3X6
4beds
4baths
Townhouse
Built in ----
3,594 Square Feet Lot
$-- Zestimate®
C$--/sqft
C$-- HOA
What's special
- 66 days
- 3
- 0
Zillow last checked:
Listing updated:
Listed by:
HOMELIFE LANDMARK REALTY INC.
Source: TRREB,MLS®#: C13672358 Originating MLS®#: Toronto Regional Real Estate Board
Originating MLS®#: Toronto Regional Real Estate BoardFacts & features
Interior
Bedrooms & bathrooms
- Bedrooms: 4
- Bathrooms: 4
Primary bedroom
- Level: Third
- Dimensions: 5.64 x 4.57
Bedroom 2
- Level: Third
- Dimensions: 4.42 x 2.74
Bedroom 3
- Level: Third
- Dimensions: 3.35 x 2.74
Bedroom 4
- Level: Third
- Dimensions: 3.35 x 2.74
Dining room
- Level: Second
- Dimensions: 3.75 x 3.18
Kitchen
- Level: Second
- Dimensions: 4.72 x 2.74
Living room
- Level: Main
- Dimensions: 5.63 x 4.57
Heating
- Forced Air, Gas
Cooling
- Central Air
Features
- Basement: Finished
- Has fireplace: No
Interior area
- Living area range: 2000-2500 null
Video & virtual tour
Property
Parking
- Total spaces: 3
- Parking features: Garage Door Opener
- Has garage: Yes
Features
- Stories: 3
- Pool features: None
Lot
- Size: 3,594 Square Feet
Details
- Parcel number: 100040152
Construction
Type & style
- Home type: SingleFamily
- Property subtype: Townhouse
Materials
- Brick
- Foundation: Brick
- Roof: Shingle
Utilities & green energy
- Sewer: Sewer
Community & HOA
Location
- Region: Toronto
Financial & listing details
- Annual tax amount: C$5,791
- Date on market: 8/13/2026
Price history
Price history is unavailable.
Public tax history
Tax history is unavailable.
Climate risks
Neighborhood: Pleasant View
Nearby schools
GreatSchools rating
No schools nearby
We couldn't find any schools near this home.

Similar homes
- C$1,258,0004 bd4 ba-- sqft27 Bedle Ave, Toronto, ON M2H 1K7For Sale
 MLS ID #C13778370, HOMELIFE/BAYVIEW REALTY INC.. TRREB
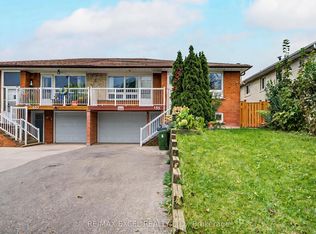
 - C$899,0005 bd3 ba-- sqft155 Edmonton Dr, Toronto, ON M2J 3X3For Sale
 MLS ID #C13789680, RE/MAX EXCEL REALTY LTD.. TRREB
 - C$1,079,0005 bd2 ba-- sqft45 Fenelon Dr, Toronto, ON M3A 3K4For Sale
 MLS ID #C13872224, ROYAL LEPAGE SIGNATURE REALTY. TRREB
 - C$1,250,0006 bd4 ba-- sqft79 Huntsmill Blvd, Toronto, ON M1W 2Z8For Sale
 MLS ID #E13531458, CENTURY 21 PERCY FULTON LTD.. TRREB
