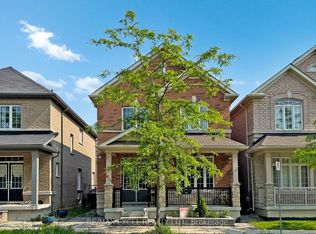
**Prime Markham Location! Stunning Detached Home** Welcome to this beautiful all-brick and stone-front detached home, offering approximately 2,356 sq. ft. of living space in a highly sought-after neighborhood. This home features a single garage with a driveway and no sidewalk, providing ample parking. The spacious layout includes four bedrooms and three full bathrooms on the upper level, along with a recently added washroom featuring a Steam Planet Jupiter Plus steam shower. Two of the bathrooms upstairs have been recently renovated, enhancing the homes modern appeal. Hardwood flooring flows throughout the main and second floors, complemented by elegant stairs. The bright and cozy family room at the back boasts a gas fireplace, an accent feature wall, and large windows that fill the space with natural light. The kitchen is designed for both functionality and style, featuring granite countertops, pot lights, and crown molding perfect for cooking and entertaining. The finished basement includes a kitchen and bathroom, offering additional living space for extended family. The exterior was fully landscaped in both the front and back yards two years ago, featuring stamped concrete in the backyard and driveway. The backyard also includes a 7' x 10' fully heated dog house with lights, which can easily be converted into a workshop. Located in a prime area with top-ranked public schools nearby, this home is perfect for families seeking comfort, convenience, and modern living. Do not miss this incredible opportunity!
For sale
C$1,280,000
107 Geddington Cres, Markham, ON L6B 0M6
5beds
5baths
Single Family Residence
Built in ----
3,134 Square Feet Lot
$-- Zestimate®
C$--/sqft
C$-- HOA
What's special
- 95 days
- 12
- 1
Zillow last checked:
Listing updated:
Listed by:
HOMELIFE/GTA REALTY INC.
Source: TRREB,MLS®#: N13236282 Originating MLS®#: Toronto Regional Real Estate Board
Originating MLS®#: Toronto Regional Real Estate BoardFacts & features
Interior
Bedrooms & bathrooms
- Bedrooms: 5
- Bathrooms: 5
Primary bedroom
- Description: Primary Bedroom
- Level: Second
- Area: 16.13 Square Meters
- Area source: Other
- Dimensions: 4.57 x 3.53
Bedroom 2
- Description: Bedroom 2
- Level: Second
- Area: 11.71 Square Meters
- Area source: Other
- Dimensions: 3.05 x 3.84
Bedroom 3
- Description: Bedroom 3
- Level: Second
- Area: 12.79 Square Meters
- Area source: Other
- Dimensions: 3.23 x 3.96
Family room
- Description: Family Room
- Level: Ground
- Area: 20.84 Square Meters
- Area source: Other
- Dimensions: 4.88 x 4.27
Kitchen
- Description: Kitchen
- Level: Ground
- Area: 10.77 Square Meters
- Area source: Other
- Dimensions: 3.05 x 3.53
Laundry
- Description: Laundry
- Level: Ground
- Area: 5.38 Square Meters
- Area source: Other
- Dimensions: 3.20 x 1.68
Living room
- Description: Living Room
- Level: Ground
- Area: 20.19 Square Meters
- Area source: Other
- Dimensions: 3.23 x 6.25
Media room
- Description: Media Room
- Level: Second
- Area: 10.45 Square Meters
- Area source: Other
- Dimensions: 2.62 x 3.99
Heating
- Forced Air, Gas
Cooling
- Central Air
Features
- None
- Basement: Finished
- Has fireplace: Yes
Interior area
- Living area range: 2000-2500 null
Property
Parking
- Total spaces: 3
- Parking features: Private
- Has attached garage: Yes
Features
- Stories: 2
- Pool features: None
Lot
- Size: 3,134 Square Feet
- Features: Cul de Sac/Dead End, School
Details
- Parcel number: 030652902
Construction
Type & style
- Home type: SingleFamily
- Property subtype: Single Family Residence
Materials
- Brick
- Foundation: Unknown
- Roof: Shingle
Utilities & green energy
- Sewer: Sewer
Community & HOA
Location
- Region: Markham
Financial & listing details
- Annual tax amount: C$5,497
- Date on market: 6/3/2026
Price history
Price history is unavailable.
Public tax history
Tax history is unavailable.
Climate risks
Neighborhood: Box Grove
Nearby schools
GreatSchools rating
No schools nearby
We couldn't find any schools near this home.
Similar homes
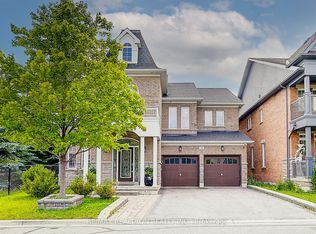
- C$1,099,9004 bd4 ba-- sqft19 Charles Brown Rd, Markham, ON L3S 4T3For Sale
 MLS ID #N13749558, HOMELIFE NEW WORLD REALTY INC.. TRREB
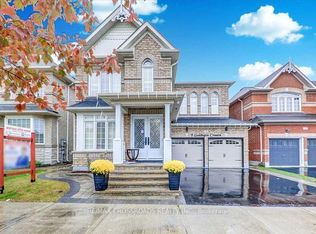
 - C$1,300,0004 bd4 ba-- sqft9 Sunnyside Hill Rd, Markham, ON L6B 0X4For Sale
 MLS ID #N13674066, RE/MAX EXCEL REALTY LTD.. TRREB
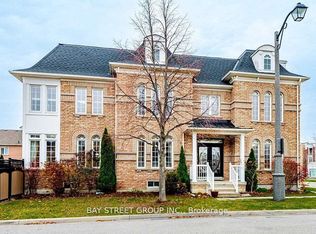
 - C$1,548,8885 bd3 ba-- sqft41 Captain Armstrong S, Markham, ON L3P 3E1For Sale
 MLS ID #N13741872, SUTTON GROUP-ADMIRAL REALTY INC.. TRREB
 - C$1,399,0005 bd5 ba-- sqft19 Wagon Works St, Markham, ON L6B 0X1For Sale
 MLS ID #N13721422, HOMELIFE/GTA REALTY INC.. TRREB
