Welcome to this Originally Owned Beautifully Maintained Detached In a Fantastic Area of Markham! Complete Pride of Ownership with a Large Expansive Backyard For Peaceful Summer Evenings! Gleaming Flooring Throughout, Large Bedrooms, Open Living Space and Brand New Kitchen Appliances! Cozy Up To a Warm Fireplace In your Living Room, and Have wonderful gatherings with family and friends in your spacious family room! Almost 3000sqft with fully finished basement with 2 bedrooms and full bathroom for your extended family or guests! A Carpet free home, So no stress over cleanliness and allergies! The backyard extends into a deep Pie-Shaped wide lot With a stunning wrap around deck, allowing you to expand your living into the outdoors, and enjoy gatherings on hot summer nights! You Wont be disappointed in how well the owner has taken care of this beautiful home!
For sale
C$1,099,000
87 William Honey Cres, Markham, ON L3S 2M2
6beds
4baths
Single Family Residence
Built in ----
4,030 Square Feet Lot
$-- Zestimate®
C$--/sqft
C$-- HOA
What's special
Gleaming flooring throughoutLarge bedroomsOpen living spaceBrand new kitchen appliancesSpacious family roomCarpet free homeStunning wrap around deck
- 59 days
- 13
- 0
Zillow last checked:
Listing updated:
Listed by:
RIGHT AT HOME REALTY INC.
Source: TRREB,MLS®#: N13777368 Originating MLS®#: Toronto Regional Real Estate Board
Facts & features
Interior
Bedrooms & bathrooms
- Bedrooms: 6
- Bathrooms: 4
Primary bedroom
- Description: Primary Bedroom
- Level: Second
- Area: 20.47 Square Meters
- Area source: Other
- Dimensions: 7.31 x 2.80
Bedroom
- Level: Basement
- Dimensions: 3 x 2
Bedroom 2
- Description: Bedroom
- Level: Second
- Area: 9.16 Square Meters
- Area source: Other
- Dimensions: 3.74 x 2.45
Bedroom 3
- Description: Bedroom
- Level: Second
- Area: 11.25 Square Meters
- Area source: Other
- Dimensions: 3.80 x 2.96
Bedroom 4
- Description: Bedroom
- Level: Second
- Area: 9.31 Square Meters
- Area source: Other
- Dimensions: 4.10 x 2.27
Den
- Description: Family Room
- Level: Second
- Area: 7.12 Square Meters
- Area source: Other
- Dimensions: 2.99 x 2.38
Dining room
- Description: Dining Room
- Level: Ground
- Area: 9.3 Square Meters
- Area source: Other
- Dimensions: 3.43 x 2.71
Family room
- Level: Ground
- Dimensions: 2.99 x 3.8
Kitchen
- Description: Kitchen
- Level: Ground
- Area: 15.66 Square Meters
- Area source: Other
- Dimensions: 5.29 x 2.96
Living room
- Description: Living Room
- Level: Ground
- Area: 17.91 Square Meters
- Area source: Other
- Dimensions: 5.99 x 2.99
Recreation
- Level: Basement
- Dimensions: 3 x 2
Heating
- Forced Air, Gas
Cooling
- None
Features
- Other
- Basement: Finished
- Has fireplace: No
Interior area
- Living area range: 2000-2500 null
Property
Parking
- Total spaces: 4
- Parking features: Private
- Has attached garage: Yes
Features
- Stories: 2
- Pool features: None
Lot
- Size: 4,030 Square Feet
- Features: Irregular Lot, Park, Public Transit, School, Rec./Commun.Centre, Hospital, Fenced Yard
Details
- Parcel number: 029440153
Construction
Type & style
- Home type: SingleFamily
- Property subtype: Single Family Residence
Materials
- Brick
- Foundation: Unknown
- Roof: Shingle
Utilities & green energy
- Sewer: Sewer
Community & HOA
Location
- Region: Markham
Financial & listing details
- Annual tax amount: C$6,063
- Date on market: 9/13/2026
Price history
Price history is unavailable.
Public tax history
Tax history is unavailable.
Climate risks
Neighborhood: Armadale
Nearby schools
GreatSchools rating
No schools nearby
We couldn't find any schools near this home.
Similar homes
- C$1,238,9006 bd4 ba-- sqft63 Chloe Cres, Markham, ON L3S 2H8For Sale
 MLS ID #N13823364, HOMELIFE/FUTURE REALTY INC.. TRREB
- C$1,050,0006 bd4 ba-- sqft62 Iangrove Ter, Toronto, ON M1W 2H2For Sale
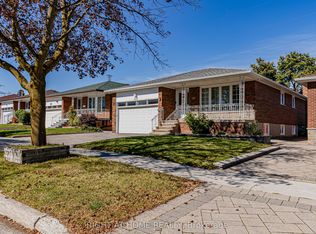 MLS ID #E14091826, RIGHT AT HOME REALTY INC.. TRREB
- C$1,099,0005 bd4 ba-- sqft1446 Sandhurst Cres, Pickering, ON L1V 6Y8For Sale
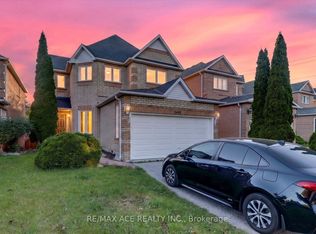 MLS ID #E13842730, RE/MAX ACE REALTY INC.. TRREB
- C$1,099,0005 bd4 ba-- sqft531 Steeple Hl, Pickering, ON L1V 5Z6For Sale
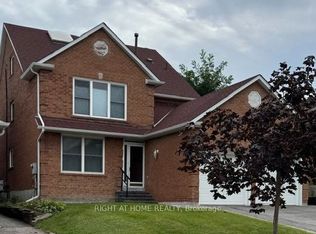 MLS ID #E13770366, RIGHT AT HOME REALTY INC.. TRREB
