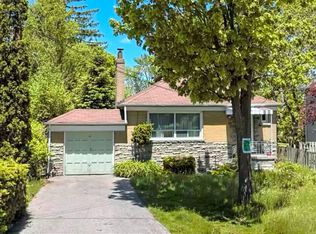
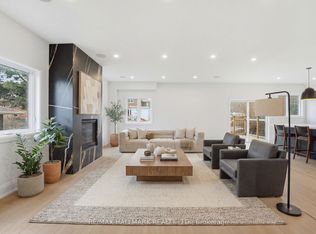
Welcome to this stunning detached bungalow on a generous 45-by-110-ft lot. This bright 6-bedrooms home has been extensively renovated over $200k in value. New luxury engineered hardwood flooring and a stunning renovated kitchen with custom cabinetry, quartz countertops, matching backsplash, and high-end stainless-steel appliances. The finished basement offers excellent flexibility, with a separate side entrance, high ceilings, new flooring, and two separate units with renovated kitchens featuring new cabinetry, quartz countertops, and a stainless-steel stove and hood. Ideal for extended family, guests, multigenerational living or potential rental income from both units. Upgraded to a 200-amp electric panel, with built-in security cameras and mobile access from anywhere in the world, new sod and updated landscaping, fully functional garage parking and an additional 4 parking spaces on the driveway. Enjoy the spacious yard, attached garage and flexible work-from-home options. Steps to the Community Centre, library, swimming pool, splash pad, baseball, tennis and pickleball courts. Conveniently located near TTC, Eglinton GO, schools, shopping and everyday amenities. A truly move-in-ready home offering extensive recent renovations and versatile living space.
For sale
C$999,999
37 Mason Rd, Toronto, ON M1M 3P9
6beds
5baths
Single Family Residence
Built in ----
5,003 Square Feet Lot
$-- Zestimate®
C$--/sqft
C$-- HOA
What's special
Detached bungalowStunning renovated kitchenCustom cabinetryQuartz countertopsMatching backsplashHigh-end stainless-steel appliancesStainless-steel stove and hood
- 11 hours
- 8
- 1
Zillow last checked:
Listing updated:
Listed by:
RIGHT AT HOME REALTY INC.
Source: TRREB,MLS®#: E13877846 Originating MLS®#: Toronto Regional Real Estate Board
Originating MLS®#: Toronto Regional Real Estate BoardFacts & features
Interior
Bedrooms & bathrooms
- Bedrooms: 6
- Bathrooms: 5
Primary bedroom
- Level: Main
- Dimensions: 3.65 x 3.65
Bedroom
- Level: Basement
- Dimensions: 5.48 x 3.04
Bedroom 2
- Level: Main
- Dimensions: 3.65 x 2.74
Bedroom 3
- Level: Main
- Dimensions: 3.2 x 2.74
Bedroom 4
- Level: Basement
- Dimensions: 3.35 x 3.5
Bedroom 5
- Level: Basement
- Dimensions: 3.5 x 2.89
Dining room
- Level: Main
- Dimensions: 2.74 x 3.65
Kitchen
- Level: Basement
- Dimensions: 3.35 x 3.5
Kitchen
- Level: Main
- Dimensions: 3.96 x 3.65
Living room
- Level: Main
- Dimensions: 4.57 x 4.57
Living room
- Level: Basement
- Dimensions: 3.35 x 3.35
Heating
- Forced Air, Gas
Cooling
- Central Air
Features
- Flooring: Carpet Free
- Basement: Finished,Separate Entrance
- Has fireplace: No
Interior area
- Living area range: 1100-1500 null
Property
Parking
- Total spaces: 5
- Parking features: Garage
- Has garage: Yes
Features
- Pool features: None
Lot
- Size: 5,003 Square Feet
Details
- Parcel number: 064050128
Construction
Type & style
- Home type: SingleFamily
- Architectural style: Bungalow
- Property subtype: Single Family Residence
Materials
- Brick
- Foundation: Block
- Roof: Asphalt Shingle
Utilities & green energy
- Sewer: Sewer
Community & HOA
Location
- Region: Toronto
Financial & listing details
- Annual tax amount: C$4,442
- Date on market: 10/8/2026
Price history
Price history is unavailable.
Public tax history
Tax history is unavailable.
Climate risks
Neighborhood: Scarborough Village
Nearby schools
GreatSchools rating
No schools nearby
We couldn't find any schools near this home.

Similar homes
- C$899,0005 bd2 ba-- sqft114 Chillery Ave, Toronto, ON M1K 4T4For Sale
 MLS ID #E13852196, HOMELIFE HEARTS REALTY INC.. TRREB
 - C$1,120,0006 bd5 ba-- sqft4 Brantwood Dr, Toronto, ON M1H 2G6For Sale
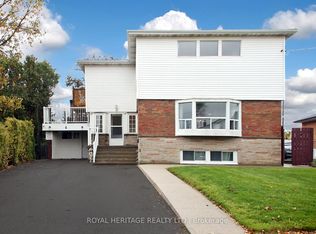 MLS ID #E13813070, ROYAL HERITAGE REALTY LTD.. TRREB
 - C$999,9006 bd3 ba-- sqft48 Megan Ave, Toronto, ON M1E 4A7For Sale
 MLS ID #E13780490, REALTY 21 INC.. TRREB
 - C$949,0006 bd4 ba-- sqft59 Lilian Dr, Toronto, ON M1R 3W4For Sale
 MLS ID #E13711756, RE/MAX ACE REALTY INC.. TRREB
