
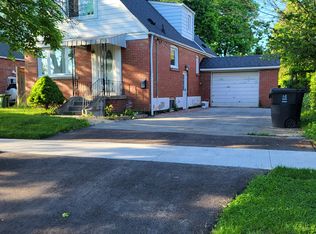
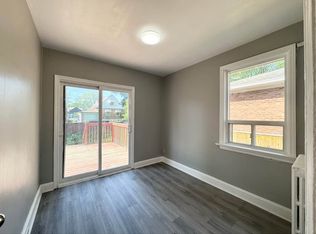
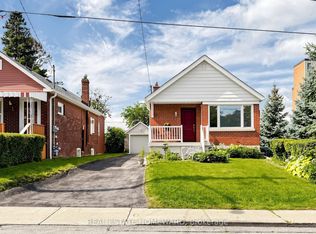
Welcome to this wonderful 3 + 1 Bedroom Family home located in the heart of Clairlea that offers a Separate Entrance (potential for in-law or rental income). Much loved and well taken care of with South-facing backyard and luscious backyard perfect for kids at play or quiet time in the garden. Ideally located close to public transit, the Eglinton Crosstown LRT, shopping, restaurants, parks, recreation centers and schools, including Clairlea Public School and WA Porter (SATEC). A rare opportunity to own a home offering comfort, flexibility and long-term peace of mind. Total Interior Square footage (1067 main + 1082 lower). Lower level plumbed - toilet. New electrical throughout - 2026.
For sale
C$885,000
1 Bassett Ave, Toronto, ON M1L 2A2
4beds
1baths
Single Family Residence
Built in ----
5,000 Square Feet Lot
$-- Zestimate®
C$--/sqft
C$-- HOA
What's special
Separate entranceSouth-facing backyard
- 14 days
- 32
- 2
Zillow last checked:
Listing updated:
Listed by:
REAL ESTATE HOMEWARD
Source: TRREB,MLS®#: E13797264 Originating MLS®#: Toronto Regional Real Estate Board
Originating MLS®#: Toronto Regional Real Estate BoardFacts & features
Interior
Bedrooms & bathrooms
- Bedrooms: 4
- Bathrooms: 1
Primary bedroom
- Level: Main
- Dimensions: 3.7 x 2.8
Bedroom 2
- Level: Main
- Dimensions: 4.1 x 3.1
Bedroom 3
- Level: Main
- Dimensions: 3.2 x 3.2
Bedroom 4
- Level: Lower
- Dimensions: 3.2 x 3.4
Dining room
- Level: Main
- Dimensions: 6.6 x 11.7
Family room
- Level: Lower
- Dimensions: 3.4 x 6.4
Kitchen
- Level: Main
- Dimensions: 3.1 x 2.8
Laundry
- Level: Lower
- Dimensions: 1 x 1.9
Living room
- Level: Main
- Dimensions: 6.6 x 3.5
Office
- Level: Lower
- Dimensions: 2.6 x 2.4
Recreation
- Level: Lower
- Dimensions: 3.9 x 3.4
Utility room
- Level: Lower
- Dimensions: 2.5 x 3.4
Heating
- Forced Air, Gas
Cooling
- Central Air
Features
- Primary Bedroom - Main Floor
- Basement: Separate Entrance,Full,Partially Finished
- Has fireplace: No
Interior area
- Living area range: 700-1100 null
Video & virtual tour
Property
Parking
- Total spaces: 3
- Parking features: Private
- Has garage: Yes
Features
- Pool features: None
Lot
- Size: 5,000 Square Feet
Details
- Additional structures: Fence - Full, Drive Shed, Garden Shed
- Parcel number: 064540121
Construction
Type & style
- Home type: SingleFamily
- Architectural style: Bungalow
- Property subtype: Single Family Residence
Materials
- Brick, Stone
- Foundation: Concrete Block
- Roof: Asphalt Shingle
Utilities & green energy
- Sewer: Sewer
Community & HOA
Location
- Region: Toronto
Financial & listing details
- Annual tax amount: C$4,660
- Date on market: 9/17/2026
Price history
Price history is unavailable.
Public tax history
Tax history is unavailable.
Climate risks
Neighborhood: Clairlea
Nearby schools
GreatSchools rating
No schools nearby
We couldn't find any schools near this home.

Similar homes
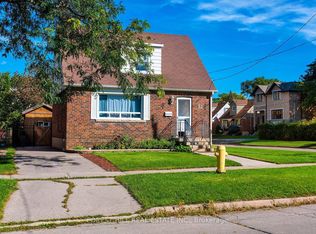
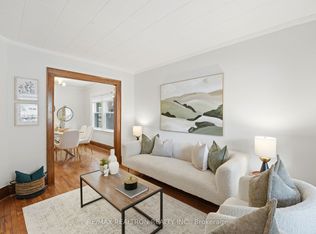
- C$899,0004 bd2 ba-- sqft1056 Woodbine Ave W, Toronto, ON M4C 4C5For Sale
 MLS ID #E13835702, RE/MAX REALTRON REALTY INC.. TRREB
 - C$799,0003 bd2 ba-- sqft120 Pitt Ave, Toronto, ON M1L 2R6For Sale
 MLS ID #E13830348, REAL ESTATE HOMEWARD. TRREB
 - C$899,9904 bd2 ba-- sqft18 Edgewood Ave, Toronto, ON M4L 3H1For Sale
 MLS ID #E13838540, POPE REAL ESTATE LIMITED. TRREB
 - C$999,9996 bd3 ba-- sqft3 Presley Ave, Toronto, ON M1L 3P4For Sale
 MLS ID #E13833950, ROYAL LEPAGE SIGNATURE REALTY. TRREB
