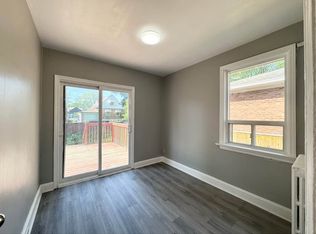
You can't miss with this 3-Bedroom East York Bungalow Near Victoria Park Subway in one of Toronto's most sought-after, family-friendly neighborhoods. Perfect for families seeking suburban tranquility without compromising access to transit, and value having a property with a separate basement suite. The Main Floor features a bright, open living and dining area with classic crown moulding, durable laminate flooring, and updated windows that maximize natural light. Includes a contemporary kitchen and full bathroom. The fully separate Basement Suite features an open-concept kitchen and living area, two additional rooms, a 3-piece bathroom, a cold room, and dedicated laundry. Home includes an updated roof (2021) and modern windows (2022) so you can move in and enjoy! This prime East York Location offers the ultimate blend of urban convenience and neighborhood charm. Walkable or a short bus to Victoria Park subway station and even closer to the Eglinton Crosstown for getting around. Just a Short distance to top-rated Toronto schools, local parks, grocery stores, and diverse dining options. Works great as a multi-generational home and perfect for young couples. Just move-in and enjoy!
For sale
C$939,900
104 Galbraith Ave, Toronto, ON M4B 2B7
5beds
2baths
Single Family Residence
Built in ----
3,400 Square Feet Lot
$-- Zestimate®
C$--/sqft
C$-- HOA
What's special
- 21 days
- 7
- 0
Zillow last checked:
Listing updated:
Listed by:
ROYAL LEPAGE TERREQUITY PRINCIPLED REALTY
Source: TRREB,MLS®#: E13791266 Originating MLS®#: Toronto Regional Real Estate Board
Originating MLS®#: Toronto Regional Real Estate BoardFacts & features
Interior
Bedrooms & bathrooms
- Bedrooms: 5
- Bathrooms: 2
Heating
- Forced Air, Gas
Cooling
- Central Air
Features
- Flooring: Carpet Free
- Basement: Apartment,Finished,Separate Entrance
- Has fireplace: No
Interior area
- Living area range: 700-1100 null
Property
Parking
- Total spaces: 3
- Parking features: Private, Tandem
Accessibility
- Accessibility features: None
Features
- Pool features: None
Lot
- Size: 3,400 Square Feet
- Features: Public Transit, Place Of Worship, School
Details
- Additional structures: Shed
- Parcel number: 103740123
Construction
Type & style
- Home type: SingleFamily
- Architectural style: Bungalow
- Property subtype: Single Family Residence
Materials
- Brick
- Foundation: Concrete Block
- Roof: Asphalt Shingle
Utilities & green energy
- Sewer: Sewer
Community & HOA
Community
- Security: None
Location
- Region: Toronto
Financial & listing details
- Annual tax amount: C$4,511
- Date on market: 9/16/2026
Price history
Price history is unavailable.
Public tax history
Tax history is unavailable.
Climate risks
Neighborhood: O'Connor
Nearby schools
GreatSchools rating
No schools nearby
We couldn't find any schools near this home.

Similar homes
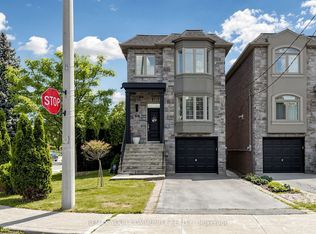
- C$879,0004 bd2 ba-- sqft39 Rhydwen Ave, Toronto, ON M1N 2E2For Sale
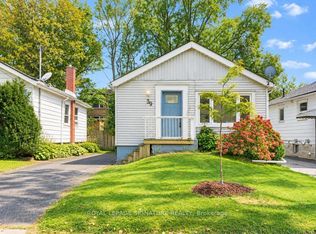 MLS ID #E13863080, ROYAL LEPAGE SIGNATURE REALTY. TRREB
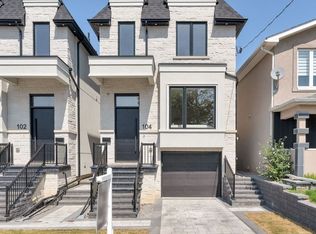
 - C$989,0004 bd2 ba-- sqft1056 Woodbine Ave W, Toronto, ON M4C 4C5For Sale
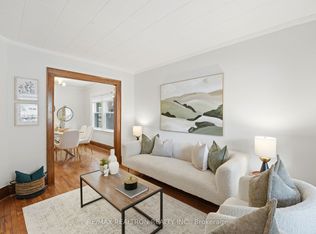 MLS ID #E13835702, RE/MAX REALTRON REALTY INC.. TRREB
 - C$749,9995 bd2 ba-- sqft16 Avis Cres, Toronto, ON M4B 1B7For Sale
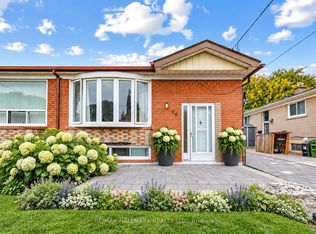 MLS ID #E13852248, RE/MAX HALLMARK REALTY LTD.. TRREB
 - C$918,8005 bd3 ba-- sqft6 Moira Ave, Toronto, ON M1K 1B6For Sale
 MLS ID #E13631268, BAY STREET GROUP INC.. TRREB
