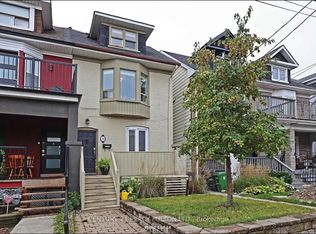
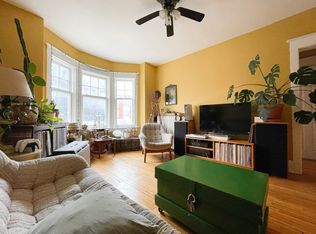
Detached 3-bedroom home in vibrant Greektown on a 20 x 123 ft lot with coveted wide laneway access and two (2) car parking with direct road access from Gertrude Place. Ideal for renovation, investment or redevelopment, with potential for a laneway or garden suite, subject to municipal approvals. Prime location just steps to Danforth restaurants, cafes, shops and transit, and minutes to Pape Station on the Bloor-Danforth subway line and future Ontario Line. Close to parks, schools and downtown Toronto. Property being sold in "as-is, where-is" condition.
For sale
C$1,099,000
45 Eaton Ave, Toronto, ON M4J 2Z4
3beds
2baths
Single Family Residence
Built in ----
2,470 Square Feet Lot
$-- Zestimate®
C$--/sqft
C$-- HOA
What's special
Coveted wide laneway access
- 1 day
- 8
- 0
Zillow last checked:
Listing updated:
Listed by:
ROYAL LEPAGE SIGNATURE REALTY
Source: TRREB,MLS®#: E13866114 Originating MLS®#: Toronto Regional Real Estate Board
Originating MLS®#: Toronto Regional Real Estate BoardFacts & features
Interior
Bedrooms & bathrooms
- Bedrooms: 3
- Bathrooms: 2
Primary bedroom
- Level: Second
- Dimensions: 4.77 x 3.32
Bedroom
- Level: Basement
- Dimensions: 4.77 x 4.75
Bedroom 2
- Level: Second
- Dimensions: 3.01 x 3.17
Bedroom 3
- Level: Second
- Dimensions: 4.05 x 3.49
Dining room
- Level: Ground
- Dimensions: 3.85 x 3.32
Foyer
- Level: Ground
- Dimensions: 1.92 x 3.27
Kitchen
- Level: Ground
- Dimensions: 4.05 x 4.41
Living room
- Level: Ground
- Dimensions: 4.77 x 4.02
Other
- Level: Ground
- Dimensions: 4.77 x 2.53
Other
- Level: Basement
- Dimensions: 4.06 x 7.02
Other
- Level: Basement
- Dimensions: 1.92 x 3.28
Heating
- Radiant, Gas
Cooling
- Wall Unit(s)
Appliances
- Included: Water Heater
Features
- Rough-In Bath, Storage
- Basement: Development Potential,Walk-Up Access,Partially Finished
- Has fireplace: No
Interior area
- Living area range: 1100-1500 null
Property
Parking
- Total spaces: 2
- Parking features: Available, Covered, Lane, Private, Private Double
Features
- Stories: 2
- Pool features: None
- Has view: Yes
- View description: Downtown
Lot
- Size: 2,470 Square Feet
- Features: Fenced Yard, Level, Library, Park, Public Transit, School, Irregular Lot
Details
- Parcel number: 104040427
Construction
Type & style
- Home type: SingleFamily
- Property subtype: Single Family Residence
Materials
- Aluminum Siding, Brick
- Foundation: Concrete
- Roof: Flat,Shingle
Utilities & green energy
- Sewer: Sewer
Community & HOA
Location
- Region: Toronto
Financial & listing details
- Annual tax amount: C$6,696
- Date on market: 10/6/2026
Price history
Price history is unavailable.
Public tax history
Tax history is unavailable.
Climate risks
Neighborhood: Danforth Village
Nearby schools
GreatSchools rating
No schools nearby
We couldn't find any schools near this home.


Similar homes
- C$1,249,0003 bd2 ba-- sqft2 Four Oaks Gate, Toronto, ON M4J 2X2For Sale
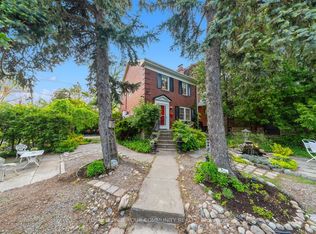 MLS ID #E13818124, REMAX YOUR COMMUNITY REALTY. TRREB
 - C$1,075,0005 bd2 ba-- sqft292 Glebemount Ave, Toronto, ON M4C 3V3For Sale
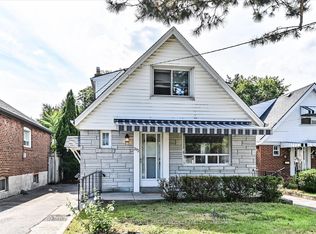 MLS ID #E13813500, ROYAL LEPAGE SIGNATURE SUSAN GUCCI REALTY. TRREB
 - C$879,0004 bd2 ba-- sqft39 Rhydwen Ave, Toronto, ON M1N 2E2For Sale
 MLS ID #E13863080, ROYAL LEPAGE SIGNATURE REALTY. TRREB
 - C$989,0004 bd2 ba-- sqft1056 Woodbine Ave W, Toronto, ON M4C 4C5For Sale
 MLS ID #E13835702, RE/MAX REALTRON REALTY INC.. TRREB
