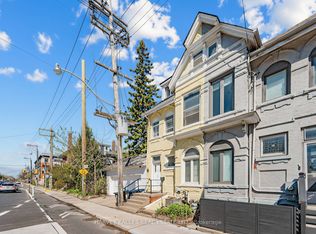
Welcome to 667 Ossington Avenue, a spacious and charming 2.5-storey semi-detached home in the heart of Toronto. Featuring 4 generously sized bedrooms, this residence offers the perfect blend of comfort, functionality, and urban convenience-ideal for growing families or savvy investors. The main floor boasts a bright and inviting layout with a formal living room and dining room, perfect for both everyday living and entertaining. The eat-in kitchen provides ample space for family meals and gatherings, with great potential to customize to your taste. A second kitchen on the upper level adds exceptional convenience and offers excellent potential for extended family living or rental income. Step outside to a generously sized backyard offering plenty of room to host family and friends for summer BBQs, outdoor dining, and relaxing evenings-your own private outdoor retreat in the city. Situated just steps from Ossington Station and the vibrant Bloor Street corridor, you'll enjoy easy access to transit, trendy shops, cafes, and restaurants. This prime location also offers walking distance to excellent schools, parks, and all essential amenities. A rare opportunity to own a well-located home in one of Toronto's most sought-after neighborhoods.
For sale
C$1,174,900
667 Ossington Ave, Toronto, ON M6G 3T6
4beds
2baths
Single Family Residence
Built in ----
1,906 Square Feet Lot
$-- Zestimate®
C$--/sqft
C$-- HOA
What's special
Bright and inviting layoutDining roomEat-in kitchenGenerously sized backyard
- 69 days |
- 34 |
- 2 |
Zillow last checked:
Listing updated:
Listed by:
Royal LePage Security Real Estate
Source: TRREB,MLS®#: C13154056 Originating MLS®#: Toronto Regional Real Estate Board
Originating MLS®#: Toronto Regional Real Estate BoardFacts & features
Interior
Bedrooms & bathrooms
- Bedrooms: 4
- Bathrooms: 2
Primary bedroom
- Level: Second
- Dimensions: 4.45 x 3.96
Bedroom 2
- Level: Second
- Dimensions: 3.23 x 2.69
Bedroom 4
- Level: Third
- Dimensions: 4.34 x 3.25
Bedroom 5
- Level: Third
- Dimensions: 4.34 x 3
Dining room
- Level: Main
- Dimensions: 3.81 x 2.67
Foyer
- Level: Main
- Dimensions: 1.19 x 1.04
Kitchen
- Level: Main
- Dimensions: 4.62 x 3.35
Kitchen
- Level: Second
- Dimensions: 3.38 x 2.69
Living room
- Level: Main
- Dimensions: 3.73 x 3.1
Recreation
- Level: Lower
- Dimensions: 6.2 x 3.99
Heating
- Radiant, Gas
Cooling
- None
Features
- Other
- Basement: Finished
- Has fireplace: No
Interior area
- Living area range: 1500-2000 null
Property
Parking
- Total spaces: 1
- Parking features: Garage
- Has garage: Yes
Features
- Stories: 2.5
- Pool features: None
Lot
- Size: 1,906 Square Feet
Details
- Parcel number: 212700071
Construction
Type & style
- Home type: SingleFamily
- Property subtype: Single Family Residence
Materials
- Brick
- Foundation: Unknown
- Roof: Unknown
Utilities & green energy
- Sewer: Sewer
Community & HOA
Location
- Region: Toronto
Financial & listing details
- Annual tax amount: C$7,119
- Date on market: 5/21/2026
Royal LePage Security Real Estate
Royal LePage Security Real Estate
By pressing Contact Agent, you agree that the real estate professional identified above may call/text you about your search, which may involve use of automated means and pre-recorded/artificial voices. You don't need to consent as a condition of buying any property, goods, or services. Message/data rates may apply. You also agree to our Terms of Use. Zillow does not endorse any real estate professionals. We may share information about your recent and future site activity with your agent to help them understand what you're looking for in a home.
Price history
Price history is unavailable.
Public tax history
Tax history is unavailable.
Climate risks
Neighborhood: Palmerston
Nearby schools
GreatSchools rating
No schools nearby
We couldn't find any schools near this home.
- C$1,298,0004 bd3 ba-- sqft679 Ossington Ave, Toronto, ON M6G3T6For Sale

- C$--3 bd2 ba1.5k sqft685 Ossington Ave, Toronto, ON M6G3T6Off Market
- C$4,0903 bd2 ba-- sqft693 Ossington Ave, Toronto, ON M6G3T6For Rent
- C$--1 bd1 ba550 sqft471 Roxton Rd, Toronto, ON M6G3R5Off Market
- C$1,495,0006 bd2 ba-- sqft257 Concord Ave, Toronto, ON M6H2P4For Sale
- C$--3 bd1 ba800 sqft446 Roxton Rd #C, Toronto, ON M6G3R4Off Market
- C$1,299,9994 bd2 ba-- sqft623 Ossington Ave, Toronto, ON M6G3T6For Sale
- C$3,6002 bd2 ba-- sqft716 Ossington Ave FLOOR 2, Toronto, ON M6G3T7For Rent
Similar homes
- C$1,349,0006 bd4 ba-- sqft300 Concord Ave, Toronto, ON M6H 2P6For Sale
 MLS ID #W13614416, ROYAL LEPAGE SIGNATURE REALTY. TRREB
 - C$1,150,0007 bd4 ba-- sqft258 Harbord St, Toronto, ON M6G 1G2For Sale
 MLS ID #C13607668, HARVEY KALLES REAL ESTATE LTD.. TRREB
 - C$1,068,0005 bd3 ba-- sqft2 Muir Ave, Toronto, ON M6H 1E8For Sale
 MLS ID #C13432470, RE/MAX PROFESSIONALS INC.. TRREB
 - C$1,299,0006 bd4 ba-- sqft280 Saint Clarens Ave, Toronto, ON M6H 3W3For SaleMLS ID #C13493250, HOMELIFE/LOCAL REAL ESTATE LTD.. TRREB
- C$1,199,9995 bd2 ba-- sqft87 Mulholland Ave, Toronto, ON M6A 2S5For SaleMLS ID #W13169128, GREENFIELD REAL ESTATE INC.. TRREB
- C$1,299,0004 bd2 ba-- sqft33 Donald Ave, Toronto, ON M6M 1J9For SaleMLS ID #W13527604, ROYAL LEPAGE CERTIFIED REALTY. TRREB
- C$1,398,0005 bd3 ba-- sqft222 Melita Ave, Toronto, ON M6G 2A2For SaleMLS ID #C13541964, ROYAL LEPAGE SIGNATURE REALTY. TRREB
- C$1,100,0004 bd3 ba-- sqft108 Greenwood Ave, Toronto, ON M4L 2P6For SaleMLS ID #E13198598, Royal LePage Frank Real Estate. TRREB
- C$1,098,0003 bd3 ba-- sqft1383 Lansdowne Ave, Toronto, ON M6H 3Z9For SaleMLS ID #W13037972, CHESTNUT PARK REAL ESTATE LIMITED. TRREB
- C$1,188,0003 bd2 ba-- sqft10 Woolton Cres, Toronto, ON M6M 4K9For SaleMLS ID #W13418534, HOMELIFE/BAYVIEW REALTY INC.. TRREB
- C$980,0004 bd2 ba-- sqft39 Exeter St, Toronto, ON M6N 1G3For SaleMLS ID #W13412896, SUTTON GROUP REALTY SYSTEMS INC.. TRREB
- C$1,399,0003 bd2 ba-- sqft76 S Saint Annes Rd, Toronto, ON M6J 2C3For SaleMLS ID #C13032152, ORION REALTY CORPORATION. TRREB
- C$1,095,0005 bd2 ba-- sqft945 Glencairn Ave, Toronto, ON M6B 2A6For SaleMLS ID #W13416606, RE/MAX HALLMARK REALTY LTD.. TRREB
- C$1,649,0004 bd2 ba-- sqft663 Brock Ave, Toronto, ON M6H 3P1For SaleMLS ID #W13557152, KELLER WILLIAMS REFERRED URBAN REALTY. TRREB
- C$1,168,0003 bd3 ba-- sqft218 Bay Thorn Dr, Markham, ON L3T 3V7For SaleMLS ID #N13611232, SUTTON GROUP-ADMIRAL REALTY INC.. TRREB
- C$1,229,9006 bd2 ba-- sqft32 Allonsius Dr, Toronto, ON M9C 3N5For SaleMLS ID #W13598786, RE/MAX WEST REALTY INC.. TRREB
- C$910,0004 bd2 ba-- sqft91 Kirknewton Rd, Toronto, ON M6E 3X9For SaleMLS ID #W13411164, SUTTON GROUP REALTY SYSTEMS INC.. TRREB
- C$935,0005 bd3 ba-- sqft80 Gray Ave, Toronto, ON M6N 4S8For SaleMLS ID #W13580388, RE/MAX CROSSROADS REALTY INC.. TRREB
- C$1,299,9003 bd2 ba-- sqft1107 Royal York Rd, Toronto, ON M8X 2G8For SaleMLS ID #W13485332, ROYAL LEPAGE REAL ESTATE SERVICES LTD.. TRREB
- C$1,249,0006 bd3 ba-- sqft45 Beechborough Ave, Toronto, ON M6M 1Z2For SaleMLS ID #W13437246, ROYAL LEPAGE SUPREME REALTY. TRREB
