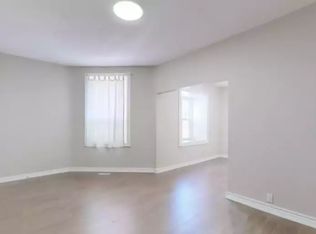
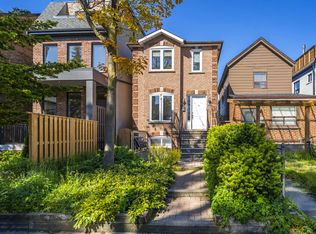
Welcome to 623 Ossington Ave, a rarely offered detached Located in the heart of Palmerston-Little Italy, one of Toronto's most desirable neighbourhoods. This detached home on a wide lot is a Renovator's dream as it presents limitless opportunities. Either renovate your dream home or renovate as an investment property. The detached lot allows for tear down and rebuild opportunities as well. The long lot allows for building of a sizable laneway house and still provides ample backyard space. Laneway Housing Advisors confirmed the property is eligible for building a 1,312 square feet laneway house over 2 floors. A++ location minutes away from Ossington Subway, restaurants, cafes, shops along Bloor, Harbord and College Streets. Family oriented neighbourhood with great schools. This home is well maintained and being offered for the first time in over 30 years. Your next home is here!
For sale
C$1,299,999
623 Ossington Ave, Toronto, ON M6G 3T6
4beds
2baths
Single Family Residence
Built in ----
2,399 Square Feet Lot
$-- Zestimate®
C$--/sqft
C$-- HOA
What's special
Detached homeWide lotLong lotAmple backyard spaceWell maintained
- 118 days
- 67
- 3
Zillow last checked:
Listing updated:
Listed by:
WORLD CLASS REALTY POINT
Source: TRREB,MLS®#: C13131154 Originating MLS®#: Toronto Regional Real Estate Board
Originating MLS®#: Toronto Regional Real Estate BoardFacts & features
Interior
Bedrooms & bathrooms
- Bedrooms: 4
- Bathrooms: 2
Bedroom
- Level: Second
- Dimensions: 3.07 x 2.8
Bedroom
- Level: Second
- Dimensions: 3.35 x 2.65
Bedroom
- Level: Second
- Dimensions: 4.09 x 2.37
Bedroom
- Level: Second
- Dimensions: 3.93 x 3.07
Dining room
- Level: Main
- Dimensions: 3.07 x 2.71
Kitchen
- Level: Main
- Dimensions: 5.67 x 3.35
Living room
- Level: Main
- Dimensions: 4.09 x 3.11
Mud room
- Level: Main
- Dimensions: 3.35 x 2.3
Heating
- Forced Air, Gas
Cooling
- Central Air
Features
- None
- Basement: Unfinished
- Has fireplace: Yes
Interior area
- Living area range: 1100-1500 null
Property
Parking
- Total spaces: 2
- Parking features: Lane
Features
- Stories: 2
- Pool features: None
Lot
- Size: 2,399 Square Feet
Details
- Parcel number: 212700093
Construction
Type & style
- Home type: SingleFamily
- Property subtype: Single Family Residence
Materials
- Brick
- Foundation: Brick
- Roof: Asphalt Shingle
Utilities & green energy
- Sewer: Sewer
Community & HOA
Location
- Region: Toronto
Financial & listing details
- Annual tax amount: C$7,389
- Date on market: 5/14/2026
Price history
Price history is unavailable.
Public tax history
Tax history is unavailable.
Climate risks
Neighborhood: Palmerston
Nearby schools
GreatSchools rating
No schools nearby
We couldn't find any schools near this home.
Similar homes
- C$1,295,0003 bd2 ba-- sqft56 Arlington Ave, Toronto, ON M6G 3K8For Sale
 MLS ID #C13584570, ROYAL LEPAGE REAL ESTATE SERVICES LTD.. TRREB
 - C$1,385,0005 bd2 ba-- sqft43 Marchmount Rd, Toronto, ON M6G 2A8For Sale
 MLS ID #C13679236, ROYAL LEPAGE SIGNATURE REALTY. TRREB
 - C$1,399,9005 bd4 ba-- sqft1035 Dovercourt Rd, Toronto, ON M6H 2X7For Sale
 MLS ID #W13657350, RE/MAX NOBLECORP REAL ESTATE. TRREB
 - C$999,0004 bd3 ba-- sqft201 Christie St, Toronto, ON M6G 3B5For Sale
 MLS ID #C13663302, ROYAL LEPAGE ESTATE REALTY. TRREB
