Opportunity In A Highly Sought-After Mature Neighbourhood! Attention Builders, Renovators, And End Users With Vision-This 3-Bedroom Side-Split Is Ideally Situated In A Well-Established Community Known For Its Strong Sense Of Neighbourhood And Long-Term Value. Set On A Quiet Residential Street And Within Walking Distance To Transit, Schools, And Community Amenities, This Home Offers Exceptional Potential. Perfect For Builders, Investors, Or Families Ready To Renovate And Customize Their Dream Home. This Is Your Chance To Bring Your Imagination To Life And Unlock The Full Potential Of A Prime Property In One Of The Area's Most Desirable Locations.
For sale
C$1,389,000
58 Shelborne Ave, Toronto, ON M5N 1Z1
4beds
3baths
Single Family Residence
Built in ----
5,044 Square Feet Lot
$-- Zestimate®
C$--/sqft
C$-- HOA
What's special
- 37 days
- 33
- 1
Zillow last checked:
Listing updated:
Listed by:
SUTTON GROUP-TOWER REALTY LTD.
Source: TRREB,MLS®#: C13776286 Originating MLS®#: Toronto Regional Real Estate Board
Originating MLS®#: Toronto Regional Real Estate BoardFacts & features
Interior
Bedrooms & bathrooms
- Bedrooms: 4
- Bathrooms: 3
Primary bedroom
- Level: Main
- Dimensions: 3.95 x 3.45
Bedroom
- Level: Basement
- Dimensions: 3.39 x 3.13
Bedroom
- Level: Second
- Dimensions: 4.96 x 3.04
Bedroom
- Level: Main
- Dimensions: 3.33 x 2.75
Other
- Level: Basement
- Dimensions: 1.71 x 6.36
Other
- Level: Basement
- Dimensions: 1.71 x 6.36
Dining room
- Level: Main
- Dimensions: 3.22 x 3.51
Foyer
- Level: Main
- Dimensions: 0.97 x 2.14
Other
- Level: Basement
- Dimensions: 4.31 x 3.37
Other
- Level: Basement
- Dimensions: 4.31 x 3.37
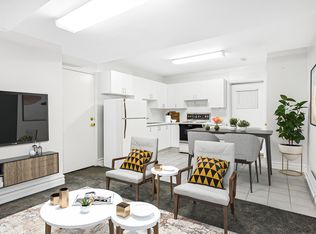
Kitchen
- Level: Main
- Dimensions: 3.62 x 2.62
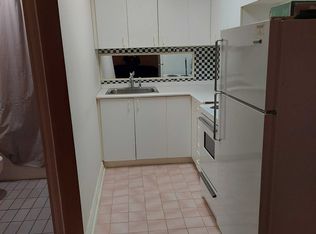
Kitchen
- Level: Basement
- Dimensions: 3.41 x 2.67
Kitchen
- Level: Basement
- Dimensions: 3.41 x 2.67
Living room
- Level: Main
- Dimensions: 4.61 x 3.55
Recreation
- Level: Basement
- Dimensions: 6.2 x 3.91
Heating
- Baseboard, Gas
Cooling
- Window Unit(s)
Features
- Floor Drain
- Flooring: Accessory Apartment
- Basement: Separate Entrance
- Has fireplace: No
Interior area
- Living area range: 1100-1500 null
Video & virtual tour
Property
Parking
- Total spaces: 4
- Parking features: Private
- Has garage: Yes
Features
- Pool features: None
Lot
- Size: 5,044 Square Feet
Details
- Parcel number: 101930156
Construction
Type & style
- Home type: SingleFamily
- Property subtype: Single Family Residence
Materials
- Brick
- Foundation: Block
- Roof: Asphalt Shingle
Utilities & green energy
- Sewer: Sewer
Community & HOA
Location
- Region: Toronto
Financial & listing details
- Annual tax amount: C$6,711
- Date on market: 9/12/2026
Price history
Price history is unavailable.
Public tax history
Tax history is unavailable.
Climate risks
Neighborhood: Bedford Park
Nearby schools
GreatSchools rating
No schools nearby
We couldn't find any schools near this home.

Similar homes
- C$1,380,0004 bd2 ba-- sqft200 Elmhurst Ave, Toronto, ON M2N 1S3For Sale
 MLS ID #C13697666, CENTURY 21 LANDUNION REALTY INC.. TRREB
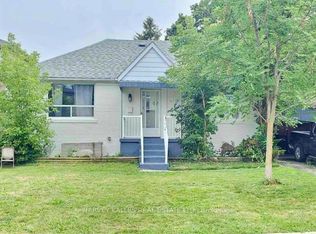
 - C$1,429,0005 bd2 ba-- sqft47 Stayner Ave, Toronto, ON M6B 1N5For Sale
 MLS ID #W13668364, HARVEY KALLES REAL ESTATE LTD.. TRREB
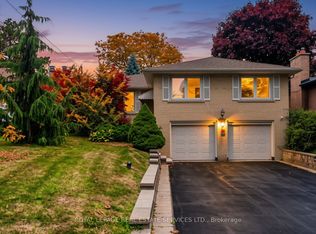
 - C$1,600,0004 bd3 ba-- sqft24 Burleigh Heights Dr, Toronto, ON M2K 1Y7For Sale
 MLS ID #C14089180, ROYAL LEPAGE REAL ESTATE SERVICES LTD.. TRREB
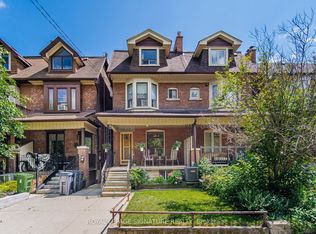
 - C$1,385,0005 bd2 ba-- sqft43 Marchmount Rd, Toronto, ON M6G 2A8For Sale
 MLS ID #C13679236, ROYAL LEPAGE SIGNATURE REALTY. TRREB
