Welcome to 60 Manor Rd E - a charming 3-bedroom, 2-bathroom home full of character and timeless appeal. This well-loved property offers a warm and inviting feel, with plenty of opportunity to make it your own while preserving its original charm. With 2 parking spaces and a fantastic location close to transit, parks, schools, shopping, restaurants, and everyday amenities, this is a wonderful opportunity for homeowners or investors looking for a property with personality and potential. Come see the charm for yourself!
For sale
C$1,299,000
60 Manor Rd E, Toronto, ON M4S 1P8
3beds
2baths
Single Family Residence
Built in ----
3,100 Square Feet Lot
$-- Zestimate®
C$--/sqft
C$-- HOA
What's special
Warm and inviting feel
- 1 hour
- 7
- 0
Zillow last checked:
Listing updated:
Listed by:
SUTTON GROUP-ADMIRAL REALTY INC.
Source: TRREB,MLS®#: C13865552 Originating MLS®#: Toronto Regional Real Estate Board
Originating MLS®#: Toronto Regional Real Estate BoardFacts & features
Interior
Bedrooms & bathrooms
- Bedrooms: 3
- Bathrooms: 2
Primary bedroom
- Level: Second
- Dimensions: 4.99 x 2.83
Bedroom 2
- Level: Second
- Dimensions: 3.6 x 2.79
Bedroom 3
- Level: Second
- Dimensions: 3.63 x 3.6
Dining room
- Level: Ground
- Dimensions: 4.2 x 3.31
Kitchen
- Level: Ground
- Dimensions: 4.69 x 2.31
Living room
- Level: Ground
- Dimensions: 6.5 x 3.5
Sunroom
- Level: Second
- Dimensions: 3.48 x 1.79
Heating
- Forced Air, Gas
Cooling
- Central Air
Features
- Storage
- Basement: Separate Entrance,Unfinished
- Has fireplace: Yes
Interior area
- Living area range: 1100-1500 null
Video & virtual tour
Property
Parking
- Total spaces: 2
- Parking features: Right Of Way
Features
- Stories: 2
- Pool features: None
Lot
- Size: 3,100 Square Feet
Details
- Parcel number: 211330111
Construction
Type & style
- Home type: SingleFamily
- Property subtype: Single Family Residence
Materials
- Brick, Stucco (Plaster)
- Foundation: Concrete Block
- Roof: Asphalt Shingle
Utilities & green energy
- Sewer: Sewer
Community & HOA
Location
- Region: Toronto
Financial & listing details
- Annual tax amount: C$7,895
- Date on market: 10/6/2026
Price history
Price history is unavailable.
Public tax history
Tax history is unavailable.
Climate risks
Neighborhood: Mount Pleasant West
Nearby schools
GreatSchools rating
No schools nearby
We couldn't find any schools near this home.


Similar homes
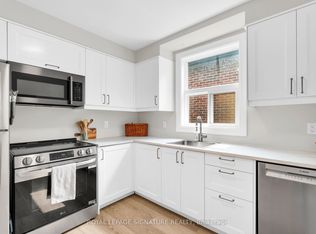
- C$1,299,0004 bd3 ba-- sqft92 Millwood Rd, Toronto, ON M4S 1J7For Sale
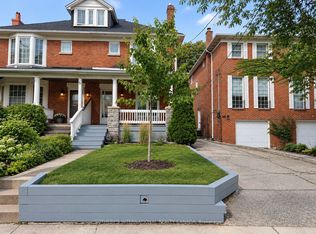 MLS ID #C13824278, SOTHEBY'S INTERNATIONAL REALTY CANADA. TRREB
 - C$1,199,9903 bd2 ba-- sqftUovo Boutique Residences, Toronto, ON M4S 1T4For Sale
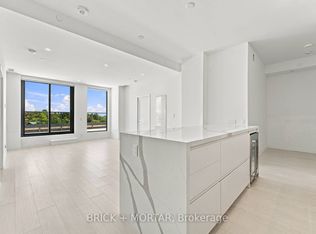 MLS ID #C13863960, BRUNI, ALEXANDER DAVID . TRREB
 - C$1,409,9903 bd3 ba-- sqftUovo Boutique Residences, Toronto, ON M4S 1T4For Sale
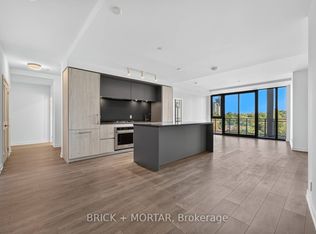 MLS ID #C13864000, BRUNI, ALEXANDER DAVID . TRREB
 - C$1,395,0003 bd3 ba-- sqft222 Broadway Ave, Toronto, ON M4P 1V9For Sale
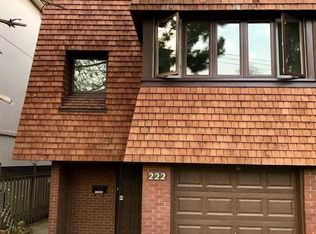 MLS ID #C13852786, RE/MAX HALLMARK REALTY LTD.. TRREB
