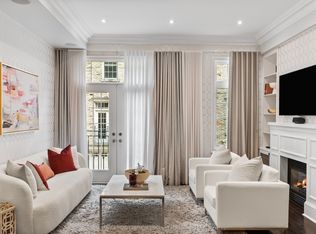
Amazing Opportunity to Own Rare, Executive Spacious Townhouse in Davisville Village over 2000 Sq Ft Featuring Soaring 10 Ft Ceilings & Premium Hardwood Flooring Throughout, 534 sq ft Rooftop Terrace & 2 Car Tandem Garage! Kitchen Features Brand New Quartz Countertop, SS Appliances, Breakfast Bar & Open Concept. Main Floor Features Crown Mouldings, Pot Lights & Gas Fireplace w/ Built in Shelves. W/O Juliette Balcony. Fully Upgraded 3rd Floor Bath. Master BR has 5 PC Ensuite w/ Double Sink Granite Countertop & His/Her Mirror Closets. Every Room has Pot Lights. Central Air Conditioning (2025). Furnace (2024). Additional Storage in the Garage. 10 Min Walk to Subway Station, Short Walk to Yonge St, Shops & Groceries. Don't Miss out on this One!
For sale
C$1,499,900
206A Merton St, Toronto, ON M4S 1A1
3beds
3baths
Townhouse
Built in ----
947 Square Feet Lot
$-- Zestimate®
C$--/sqft
C$-- HOA
What's special
Premium hardwood flooring throughoutBrand new quartz countertopBreakfast barCrown mouldingsPot lightsDouble sink granite countertopCentral air conditioning
- 23 days
- 40
- 1
Zillow last checked:
Listing updated:
Listed by:
CENTURY 21 LEADING EDGE REALTY INC.
Source: TRREB,MLS®#: C13808158 Originating MLS®#: Toronto Regional Real Estate Board
Originating MLS®#: Toronto Regional Real Estate BoardFacts & features
Interior
Bedrooms & bathrooms
- Bedrooms: 3
- Bathrooms: 3
Primary bedroom
- Level: Second
- Dimensions: 4.67 x 4.6
Bedroom 2
- Level: Third
- Dimensions: 3.99 x 3.81
Bedroom 3
- Level: Third
- Dimensions: 3.91 x 3.58
Dining room
- Level: Main
- Dimensions: 4.6 x 3.89
Foyer
- Level: Ground
- Dimensions: 2.54 x 1.5
Kitchen
- Level: Main
- Dimensions: 3.3 x 3.3
Living room
- Level: Main
- Dimensions: 3.48 x 3.4
Heating
- Forced Air, Gas
Cooling
- Central Air
Features
- Central Vacuum
- Flooring: Carpet Free
- Basement: None
- Has fireplace: Yes
- Fireplace features: Natural Gas
Interior area
- Living area range: 2000-2500 null
Property
Parking
- Total spaces: 2
- Parking features: Garage
- Has garage: Yes
Features
- Stories: 3
- Patio & porch: Patio
- Pool features: None
Lot
- Size: 947 Square Feet
Details
- Parcel number: 211240440
Construction
Type & style
- Home type: Townhouse
- Property subtype: Townhouse
Materials
- Brick
- Foundation: Unknown
- Roof: Flat
Utilities & green energy
- Sewer: Sewer
Community & HOA
Location
- Region: Toronto
Financial & listing details
- Annual tax amount: C$7,941
- Date on market: 9/21/2026
Price history
Price history is unavailable.
Public tax history
Tax history is unavailable.
Climate risks
Neighborhood: Mount Pleasant West
Nearby schools
GreatSchools rating
No schools nearby
We couldn't find any schools near this home.

Similar homes
- C$1,388,0003 bd3 ba-- sqft51 York Mills Rd #309, Toronto, ON M2P 1B6For Sale
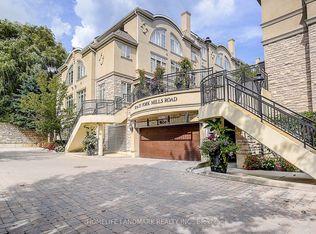 MLS ID #C13874796, HOMELIFE LANDMARK REALTY INC.. TRREB
 - C$1,550,0004 bd4 ba-- sqftAria Condominiums, Toronto, ON M2J 0B2For Sale
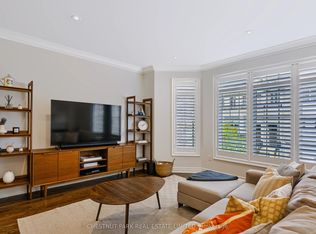 MLS ID #C13797166, CHESTNUT PARK REAL ESTATE LIMITED. TRREB
 - C$1,499,9903 bd2 ba-- sqft613 Beresford Ave, Toronto, ON M6S 3C2For Sale
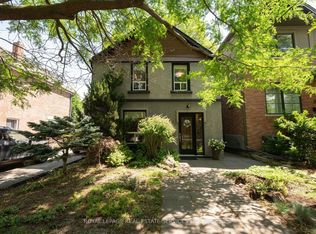 MLS ID #W13771934, ROYAL LEPAGE REAL ESTATE SERVICES LTD.. TRREB
 - C$1,659,9003 bd4 ba-- sqft3002 Bayview Ave, Toronto, ON M2N 5K9For Sale
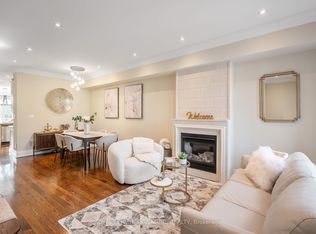 MLS ID #C13512596, ROYAL LEPAGE SIGNATURE REALTY. TRREB
