Luxury Freehold Townhouse with Coveted Elevator! Bright & spacious 3-bedroom, 4-bathroom home featuring a large gourmet kitchen with Corian countertops, stainless steel appliances & walkout to balcony. Spacious family room with electric fireplace & pot lights throughout. Primary suite offers a walk-in closet, elegant ensuite with separate shower & private elevator access.
For sale
C$1,046,000
13 Flook Ln, Toronto, ON M2R 3Y5
3beds
4baths
Townhouse
Built in ----
1,120 Square Feet Lot
$-- Zestimate®
C$--/sqft
C$-- HOA
What's special
Coveted elevatorLarge gourmet kitchenCorian countertopsStainless steel appliancesWalkout to balconySpacious family roomElectric fireplace
- 46 days
- 14
- 1
Zillow last checked:
Listing updated:
Listed by:
PROMPTON REAL ESTATE SERVICES CORP.
Source: TRREB,MLS®#: C13763222 Originating MLS®#: Toronto Regional Real Estate Board
Originating MLS®#: Toronto Regional Real Estate BoardFacts & features
Interior
Bedrooms & bathrooms
- Bedrooms: 3
- Bathrooms: 4
Heating
- Forced Air, Gas
Cooling
- Central Air
Features
- Other
- Basement: Finished with Walk-Out,Separate Entrance
- Has fireplace: Yes
Interior area
- Living area range: 2000-2500 null
Property
Parking
- Total spaces: 2
- Parking features: Private
- Has attached garage: Yes
Features
- Stories: 3
- Pool features: None
Lot
- Size: 1,120 Square Feet
- Features: Irregular Lot, Park, Place Of Worship, Public Transit, Ravine, Rec./Commun.Centre, School
Details
- Parcel number: 101610532
Construction
Type & style
- Home type: Townhouse
- Property subtype: Townhouse
- Attached to another structure: Yes
Materials
- Stone, Stucco (Plaster)
- Foundation: Brick
- Roof: Asphalt Shingle
Utilities & green energy
- Sewer: Sewer
Community & HOA
Location
- Region: Toronto
Financial & listing details
- Annual tax amount: C$6,033
- Date on market: 9/9/2026
Price history
Price history is unavailable.
Public tax history
Tax history is unavailable.
Climate risks
Neighborhood: Willowdale West
Nearby schools
GreatSchools rating
No schools nearby
We couldn't find any schools near this home.

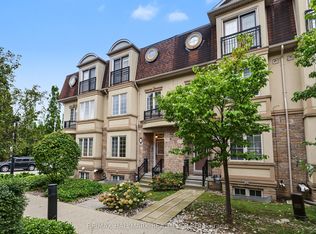


Similar homes
- C$1,068,8003 bd3 ba-- sqft84 Littleriver Ct, Vaughan, ON L6A 0K4For Sale
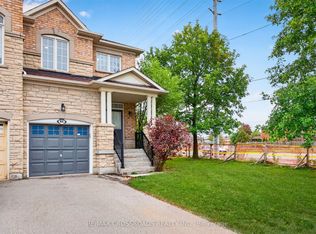 MLS ID #N14096092, RE/MAX CROSSROADS REALTY INC.. TRREB
 - C$1,099,0004 bd4 ba-- sqft86 Rory Rd, Toronto, ON M6L 3G1For Sale
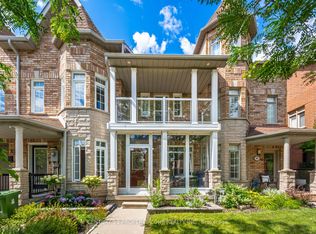 MLS ID #W13622124, CENTURY 21 PROPERTY ZONE REALTY INC.. TRREB
 - C$1,100,0003 bd3 ba-- sqft52 Queensmill Ct, Richmond Hill, ON L4B 1N3For Sale
 MLS ID #N13789186, HOMELIFE LANDMARK REALTY INC.. TRREB
 - C$929,0004 bd3 ba-- sqft26 Abraham Welsh Rd, Toronto, ON M9M 0B7For Sale
 MLS ID #W13764492, RE/MAX PROFESSIONALS INC.. TRREB
