Super Bright And Charming 4+1 Bedroom Backsplit Family Home Situated On A Premium 54' Lot On A Quiet "Cul-De-Sac" Highly Desirable Willowdale West Neighborhood, Surrounded By Many Custom-Built Homes. This Well-Maintained Home Offers A Functional Layout Perfect For Everyday Family Living And Entertaining. Features Include A Newly Renovated Kitchen And Bathrooms With Modern Finishes, Spacious Principal Rooms, And Ceiling to floor large Windows That Fill The Home With Abundant Natural Light. Recent Upgrades Include A New Water Boiler Tank And Newer Kitchen Appliances, Including Microwave And Dishwasher. The Double-Car Garage Plus An Extended Private Driveway Accommodate Up To 6 Vehicles, Offering Exceptional Parking For Family And Guests. Step Outside To A Generous Backyard, Perfect For Children To Play, Summer Barbecues, Gardening, Or Simply Relaxing Outdoors. Ideally Located Just A 5-Minute Drive To Highway 401 And Yonge-Sheppard Subway Station, Only 3 Minutes To Yonge Street, And 2 min walk to TTC. Close To Parks, Walking Trails, Top-Rated Schools, Shopping, Restaurants, And Everyday Amenities. This Is A Wonderful Opportunity To Own A Solid Family Home In One Of North York's Most Established And Sought-After Neighborhoods, With Excellent Potential To Move In, Renovate Further, Or Build Your Dream Home In The Future.
Under contract
C$1,588,000
336 Betty Ann Dr, Toronto, ON M2R 1B3
5beds
3baths
Single Family Residence
Built in ----
7,506 Square Feet Lot
$-- Zestimate®
C$--/sqft
C$-- HOA
What's special
Spacious principal rooms
- 9 days |
- 72 |
- 1 |
Zillow last checked:
Listing updated:
Listed by:
BAY STREET GROUP INC.
Source: TRREB,MLS®#: C13630410 Originating MLS®#: Toronto Regional Real Estate Board
Originating MLS®#: Toronto Regional Real Estate BoardFacts & features
Interior
Bedrooms & bathrooms
- Bedrooms: 5
- Bathrooms: 3
Bedroom
- Level: Upper
- Dimensions: 4.49 x 3.48
Bedroom 2
- Level: Upper
- Dimensions: 4.37 x 3
Bedroom 3
- Level: Upper
- Dimensions: 3.65 x 3.68
Bedroom 4
- Level: Ground
- Dimensions: 5.29 x 3.56
Dining room
- Level: Main
- Dimensions: 3.86 x 3.81
Family room
- Level: Ground
- Dimensions: 7.66 x 3.81
Foyer
- Level: Main
- Dimensions: 2.31 x 1.95
Kitchen
- Level: Main
- Dimensions: 4.48 x 4.48
Laundry
- Level: Basement
- Dimensions: 4.57 x 2.56
Living room
- Level: Main
- Dimensions: 4.48 x 4.04
Office
- Level: Ground
- Dimensions: 3.81 x 2.41
Recreation
- Level: Basement
- Dimensions: 5.54 x 9.2
Heating
- Forced Air, Gas
Cooling
- Central Air
Features
- Storage, Guest Accommodations
- Flooring: Carpet Free
- Basement: Finished
- Has fireplace: Yes
Interior area
- Living area range: 2000-2500 null
Property
Parking
- Total spaces: 6
- Parking features: Garage Door Opener
- Has garage: Yes
Features
- Pool features: None
- Has view: Yes
- View description: Trees/Woods
Lot
- Size: 7,506 Square Feet
Details
- Parcel number: 101460049
Construction
Type & style
- Home type: SingleFamily
- Property subtype: Single Family Residence
Materials
- Brick Front, Stucco (Plaster)
- Foundation: Concrete
- Roof: Asphalt Shingle
Utilities & green energy
- Sewer: Sewer
Community & HOA
Location
- Region: Toronto
Financial & listing details
- Annual tax amount: C$7,253
- Date on market: 8/2/2026
Price history
Price history is unavailable.
Public tax history
Tax history is unavailable.
Climate risks
Neighborhood: Willowdale West
Nearby schools
GreatSchools rating
No schools nearby
We couldn't find any schools near this home.
- C$2,499,0005 bd5 ba-- sqft466A Ellerslie Ave, Toronto, ON M2R1C4For Sale

- C$1,249,0003 bd1 ba-- sqft462 Ellerslie Ave, Toronto, ON M2R1C4For Sale

- C$1,798,0004 bd4 ba-- sqft23 Christine Cres, Toronto, ON M2R1A4For Sale
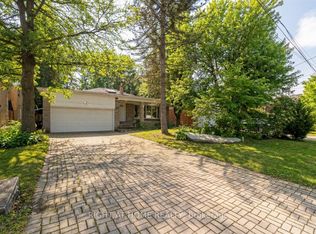
- C$4,3903 bd4 ba-- sqft9 Flook Ln, Toronto, ON M2R3Y5For Rent

- C$4,3004 bd2 ba-- sqft39 Farrell Ave, Toronto, ON M2R1C7For Rent
- C$2,898,0005 bd5 ba-- sqft21 Farrell Ave, Toronto, ON M2R1C7New Construction
- C$3,699,0005 bd6 ba-- sqft10 Alonzo Rd, Toronto, ON M2R1T5For Sale
- C$3,850,0005 bd7 ba-- sqft4 Community Cir, Toronto, ON M2R1W5For Sale
Similar homes
- C$1,595,0005 bd3 ba-- sqft105 Rockford Rd, Toronto, ON M2R 3A9For Sale
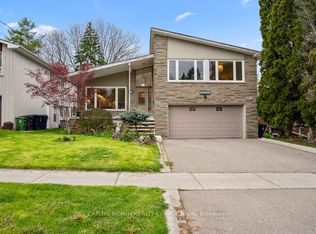 MLS ID #C13606266, CAPITAL NORTH REALTY CORPORATION. TRREB
 - C$1,558,8886 bd3 ba-- sqft99 Grantbrook St, Toronto, ON M2R 2G2For Sale
 MLS ID #C13472740, BAY STREET GROUP INC.. TRREB
 - C$1,288,8005 bd4 ba-- sqft18 Doverwood Ct, Toronto, ON M2M 2G7For Sale
 MLS ID #C13646964, RE/MAX ATRIUM HOME REALTY. TRREB
 - C$1,590,0005 bd3 ba-- sqft54 Starlight Cres, Richmond Hill, ON L4C 4X5For Sale
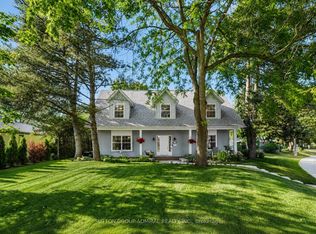 MLS ID #N13653354, SUTTON GROUP-ADMIRAL REALTY INC.. TRREB
 - C$--2 bd2 ba-- sqft335 Willowdale Ave, Toronto, ON M2N 5A3Off Market
- C$1,538,0008 bd4 ba-- sqft256 Torresdale Ave, Toronto, ON M2R 3E8For SaleMLS ID #C13600778, SUTTON GROUP-ADMIRAL REALTY INC.. TRREB
- C$1,999,0005 bd4 ba-- sqft6 Caravan Dr, Toronto, ON M3B 1N1For SaleMLS ID #C13643048, BAY STREET GROUP INC.. TRREB
- C$1,399,0004 bd3 ba-- sqft333 Pleasant Ave, Toronto, ON M2R 2R3For SaleMLS ID #C13433898, RE/MAX CONDOS PLUS CORPORATION. TRREB
- C$1,599,0005 bd2 ba-- sqft47 Ladyslipper Ct, Markham, ON L3T 2S6For SaleMLS ID #N13547780, PAUL ZAMMIT REAL ESTATE LTD.. TRREB
- C$1,188,0004 bd3 ba-- sqft225 Maxome Ave, Toronto, ON M2M 3L3For SaleMLS ID #C13644896, HOMELIFE LANDMARK RH REALTY. TRREB
- C$1,599,0005 bd4 ba-- sqft52 Janesville Rd, Vaughan, ON L4J 6Z8For SaleMLS ID #N13426858, HOME STANDARDS BRICKSTONE REALTY. TRREB
- C$1,699,0006 bd4 ba-- sqft27 Green Acres Rd, Vaughan, ON L4J 4S2For SaleMLS ID #N13623242, SUTTON GROUP-ADMIRAL REALTY INC.. TRREB
- C$1,229,9994 bd2 ba-- sqft135 Combe Ave, Toronto, ON M3H 4K2For SaleMLS ID #C13552950, HARVEY KALLES REAL ESTATE LTD.. TRREB
- C$1,288,0004 bd3 ba-- sqft138 Kennard Ave, Toronto, ON M3H 4M5For SaleMLS ID #C13492696, SUTTON GROUP-ADMIRAL REALTY INC.. TRREB
- C$1,299,9996 bd3 ba-- sqft125 Connaught Ave, Toronto, ON M2M 1H1For SaleMLS ID #C13482262, BAY STREET GROUP INC.. TRREB
- C$1,650,0005 bd4 ba-- sqft20 Hester Ct, Markham, ON L3T 3K5For SaleMLS ID #N13607778, PRESTIGE WORLD REALTY INC.. TRREB
- C$1,525,0004 bd4 ba-- sqft3 Castlehill Rd, Vaughan, ON L6A 1P3For SaleMLS ID #N13640934, RE/MAX NOBLECORP REAL ESTATE. TRREB
- C$1,658,0005 bd6 ba-- sqft16 Valleyview Rd, Markham, ON L3T 6X5For SaleMLS ID #N13600980, REMAX YOUR COMMUNITY REALTY. TRREB
- C$1,758,0004 bd2 ba-- sqft36 Bradgate Rd, Toronto, ON M3B 1J7For SaleMLS ID #C13548376, HOMELIFE BROADWAY REALTY INC.. TRREB
- C$1,389,0005 bd3 ba-- sqft323 Lauder Ave, Toronto, ON M6E 3H7For SaleMLS ID #C13478792, SUTTON GROUP-ASSOCIATES REALTY INC.. TRREB
