Welcome to 47 Ladyslipper Crt located in Prime Bayview Glen Area, Renovated Bright Bungalow on a 60x125Ft Lot, Crown Molding, Hardwood Floors, Pot Lights, In-Law Suite - Separate Entrance to Finished Spacious Basement with Kitchen, 3 Bedrooms, 3 pc Bath and Living Rm, Perfect for extended Family, South Facing Private Backyard, Walking Distance to Park, Grocery Store, Restaurants and Transit. Sought After Top Rated Bayview Glen Public School & St Roberts High School District * Architectural Plans are Available for a Main floor Addition and/or a 2nd Floor Addition- Permit is Approved and Finalized- See Attachments for Drawings* Some Rooms are Virtually Staged *
For sale
C$1,599,000
47 Ladyslipper Ct, Markham, ON L3T 2S6
5beds
2baths
Single Family Residence
Built in ----
7,500 Square Feet Lot
$-- Zestimate®
C$--/sqft
C$-- HOA
What's special
Renovated bright bungalowCrown moldingHardwood floorsPot lightsSouth facing private backyard
- 86 days
- 17
- 1
Zillow last checked:
Listing updated:
Listed by:
PAUL ZAMMIT REAL ESTATE LTD.
Source: TRREB,MLS®#: N13547780 Originating MLS®#: Toronto Regional Real Estate Board
Originating MLS®#: Toronto Regional Real Estate BoardFacts & features
Interior
Bedrooms & bathrooms
- Bedrooms: 5
- Bathrooms: 2
Primary bedroom
- Description: Primary Bedroom
- Level: Main
- Area: 14.95 Square Meters
- Area source: Other
- Dimensions: 4.53 x 3.30
Bedroom
- Description: Bedroom
- Level: Lower
- Area: 14.88 Square Meters
- Area source: Other
- Dimensions: 4.01 x 3.71
Bedroom
- Level: Basement
- Dimensions: 3.82 x 3
Bedroom 2
- Description: Bedroom 2
- Level: Main
- Area: 13.26 Square Meters
- Area source: Other
- Dimensions: 4.03 x 3.29
Bedroom 3
- Description: Bedroom 3
- Level: Main
- Area: 9.61 Square Meters
- Area source: Other
- Dimensions: 3.29 x 2.92
Dining room
- Description: Dining Room
- Level: Main
- Area: 9.45 Square Meters
- Area source: Other
- Dimensions: 3.40 x 2.78
Family room
- Description: Family Room
- Level: Lower
- Area: 19.79 Square Meters
- Area source: Other
- Dimensions: 5.56 x 3.56
Kitchen
- Description: Kitchen
- Level: Main
- Area: 12.64 Square Meters
- Area source: Other
- Dimensions: 4.68 x 2.70
Kitchen
- Description: Recreation
- Level: Lower
- Area: 16.9 Square Meters
- Area source: Other
- Dimensions: 4.40 x 3.84
Living room
- Description: Living Room
- Level: Main
- Area: 16.17 Square Meters
- Area source: Other
- Dimensions: 4.21 x 3.84
Office
- Description: Office
- Level: Lower
- Area: 8.74 Square Meters
- Area source: Other
- Dimensions: 3.80 x 2.30
Heating
- Forced Air, Gas
Cooling
- Central Air
Features
- Basement: Finished,Separate Entrance
- Has fireplace: Yes
Interior area
- Living area range: 1100-1500 null
Video & virtual tour
Property
Parking
- Total spaces: 6
- Parking features: Other, Garage Door Opener
- Has attached garage: Yes
Features
- Pool features: None
Lot
- Size: 7,500 Square Feet
Details
- Parcel number: 030160081
Construction
Type & style
- Home type: SingleFamily
- Architectural style: Bungalow-Raised
- Property subtype: Single Family Residence
Materials
- Brick
- Foundation: Concrete
- Roof: Asphalt Shingle
Utilities & green energy
- Sewer: Sewer
Community & HOA
Location
- Region: Markham
Financial & listing details
- Annual tax amount: C$8,655
- Date on market: 7/10/2026
Price history
Price history is unavailable.
Public tax history
Tax history is unavailable.
Climate risks
Neighborhood: Thornhill
Nearby schools
GreatSchools rating
No schools nearby
We couldn't find any schools near this home.

Similar homes
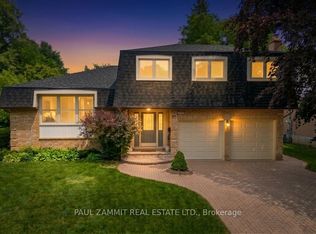
- C$1,499,0004 bd3 ba-- sqft67 Dawn Hill Trl, Markham, ON L3T 3B1For Sale
 MLS ID #N13744642, PAUL ZAMMIT REAL ESTATE LTD.. TRREB
 - C$1,688,0005 bd4 ba-- sqft50 Breckonwood Cres, Markham, ON L3T 5E8For Sale
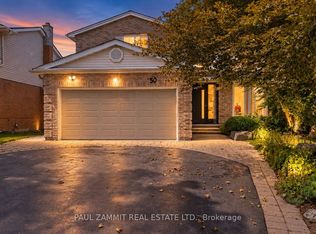 MLS ID #N13699602, PAUL ZAMMIT REAL ESTATE LTD.. TRREB
 - C$1,658,0005 bd6 ba-- sqft16 Valleyview Rd, Markham, ON L3T 6X5For Sale
 MLS ID #N13600980, REMAX YOUR COMMUNITY REALTY. TRREB
 - C$1,829,0005 bd4 ba-- sqft48 Lambert Rd, Markham, ON L3T 7E3For Sale
 MLS ID #N13765822, RE/MAX HALLMARK REALTY LTD.. TRREB
