Set On An Elevated Ravine Lot Overlooking A Park And Facing West For Beautiful Sunset Views, This Meticulously Maintained And Exceptionally Private Detached Home Offers A Truly Resort-Like Setting. The Walkout Basement Further Enhances The Home's Connection To The Expansive Ravine-Side Grounds And Offers Excellent Potential For Additional Living, Entertaining, Or Recreation Space. Featuring 4+1 Spacious Bedrooms And 3.5 Baths, Including An Oversized Primary Retreat With Walk-In Closet And Luxurious 5-Pc Ensuite, This Home Offers Plenty Of Space For The Entire Family. The Main Floor Is Designed For Both Everyday Living And Entertaining, Featuring Beautifully Redone Hardwood Floors, A New Main-Floor Bathroom, A New Hardwood Staircase With Elegant Glass Railings, And A Freshly Repainted Interior Throughout. Enjoy A Generous Dining Area, Conveniently Tucked-Away Laundry Room With Additional Storage, And An Updated Kitchen Featuring A Peninsula And Breakfast Bar. Enjoy Movie Nights With Surround Sound And Cozy Evenings By The Gas Fireplace. The Living Room Opens To A One-Of-A-Kind 3-Season Heated/AC Sunroom, With A New Sunroom Roof Installed In 2025, Overlooking The Award-Winning Gardens And Beautiful Pool. A Custom Phantom Screen Allows You To Enjoy The Sunroom Bug-Free. The Pool Area Is Finished With Rubaroc, A Soft, Skid-Resistant Surface That Remains Comfortable Underfoot When Wet. A Rare Opportunity To Own A Private Ravine Property With New Outdoor Steps And Entrance Doors, Beautiful Outdoor Spaces Enhanced By Landscape Smart Lights, And Roof De-Icing Heat Cables. With A Walkout Basement, Exceptional Privacy, Stunning Sunset Views, And Resort-Style Amenities, This Is A Truly Exceptional Home And Setting.*Open House Sunday 2-4pm*
For sale
C$1,688,000
50 Breckonwood Cres, Markham, ON L3T 5E8
5beds
4baths
Single Family Residence
Built in ----
5,967 Square Feet Lot
$-- Zestimate®
C$--/sqft
C$-- HOA
What's special
Beautifully redone hardwood floorsFreshly repainted interior throughoutGenerous dining areaRoof de-icing heat cablesStunning sunset views
- 1 day |
- 6 |
- 1 |
Zillow last checked:
Listing updated:
Listed by:
PAUL ZAMMIT REAL ESTATE LTD.
Source: TRREB,MLS®#: N13699602 Originating MLS®#: Toronto Regional Real Estate Board
Originating MLS®#: Toronto Regional Real Estate BoardFacts & features
Interior
Bedrooms & bathrooms
- Bedrooms: 5
- Bathrooms: 4
Primary bedroom
- Description: Primary Bedroom
- Level: Second
- Area: 19.2 Square Meters
- Area source: Other
- Dimensions: 6.00 x 3.20
Bedroom 2
- Description: Bedroom 2
- Level: Second
- Area: 11.56 Square Meters
- Area source: Other
- Dimensions: 3.40 x 3.40
Bedroom 3
- Description: Bedroom 3
- Level: Second
- Area: 10.88 Square Meters
- Area source: Other
- Dimensions: 3.40 x 3.20
Bedroom 4
- Description: Bedroom 4
- Level: Second
- Area: 9.18 Square Meters
- Area source: Other
- Dimensions: 3.40 x 2.70
Exercise room
- Description: Exercise Room
- Level: Basement
- Area: 15.95 Square Meters
- Area source: Other
- Dimensions: 5.50 x 2.90
Kitchen
- Description: Kitchen
- Level: Main
- Area: 16.1 Square Meters
- Area source: Other
- Dimensions: 4.60 x 3.50
Living room
- Description: Living Room
- Level: Main
- Area: 18.9 Square Meters
- Area source: Other
- Dimensions: 4.50 x 4.20
Recreation
- Description: Recreation
- Level: Basement
- Area: 27.5 Square Meters
- Area source: Other
- Dimensions: 5.50 x 5.00
Workshop
- Description: Workshop
- Level: Basement
- Area: 3.25 Square Meters
- Area source: Other
- Dimensions: 2.50 x 1.30
Heating
- Forced Air, Gas
Cooling
- Central Air
Features
- In-Law Capability
- Basement: Finished with Walk-Out
- Has fireplace: Yes
Interior area
- Living area range: 1500-2000 null
Video & virtual tour
Property
Parking
- Total spaces: 4
- Parking features: Private Double
- Has attached garage: Yes
Features
- Stories: 2
- Has private pool: Yes
- Pool features: In Ground
Lot
- Size: 5,967 Square Feet
- Features: Fenced Yard, Library, Park, Place Of Worship, Rec./Commun.Centre, School
Details
- Parcel number: 030110466
Construction
Type & style
- Home type: SingleFamily
- Property subtype: Single Family Residence
Materials
- Brick
- Foundation: Concrete
- Roof: Shingle
Utilities & green energy
- Sewer: Sewer
Community & HOA
Location
- Region: Markham
Financial & listing details
- Annual tax amount: C$8,263
- Date on market: 8/21/2026
Price history
Price history is unavailable.
Public tax history
Tax history is unavailable.
Climate risks
Neighborhood: Thornhill
Nearby schools
GreatSchools rating
No schools nearby
We couldn't find any schools near this home.
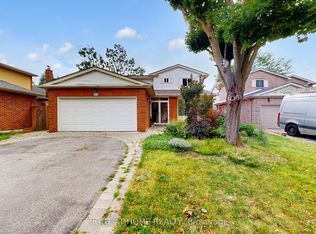
- C$1,498,0005 bd4 ba-- sqft52 Breckonwood Cres, Markham, ON L3T5E8For Sale
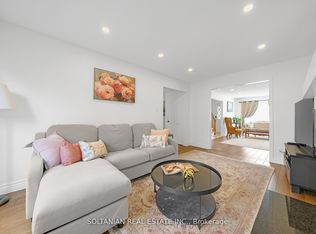
- C$1,468,0006 bd4 ba-- sqft54 Braeburn Dr, Markham, ON L3T4W8For Sale
- C$--1 bd1 ba550 sqft27 Braeburn Dr #BASEMENT, Markham, ON L3T4V2Off Market
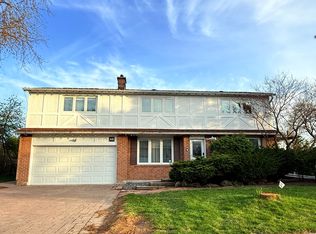
- C$1,6002 bd1 ba-- sqft45 Henricks Rd, Markham, ON L3T5J2For Rent
- C$1,9952 bd1 ba-- sqft29 Charnwood Pl #BASEMENT, Markham, ON L3T5H2For Rent
- C$2,1002 bd1 ba-- sqft50 Willowbrook Rd #BASEMENT, Markham, ON L3T4W9For Rent
- C$--1 bd1 ba700 sqft26 Charnwood Pl #2, Markham, ON L3T5H3Off Market
- C$1,450-- bd1 ba-- sqft158 Holm Cres, Markham, ON L3T5J3For Rent
Similar homes
- C$1,690,0006 bd4 ba-- sqft37 Gretman Cres, Markham, ON L3T 5L9For Sale
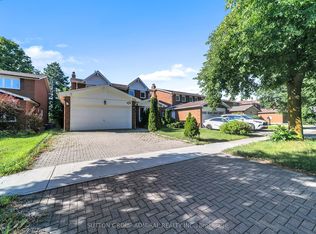 MLS ID #N13635770, SUTTON GROUP-ADMIRAL REALTY INC.. TRREB
 - C$1,749,9007 bd5 ba-- sqft14 Portree Cres, Markham, ON L3T 3G2For Sale
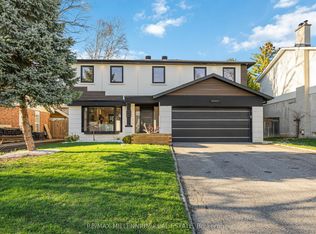 MLS ID #N13688036, RE/MAX MILLENNIUM REAL ESTATE. TRREB
 - C$1,498,0005 bd4 ba-- sqft52 Breckonwood Cres, Markham, ON L3T 5E8For SaleMLS ID #N12670416, RIGHT AT HOME REALTY INC.. TRREB
- C$1,947,0004 bd3 ba-- sqft14 Oak Grove Ct, Markham, ON L3T 2Z9For Sale
 MLS ID #N13687754, RE/MAX REALTRON REALTY INC.. TRREB
 - C$1,599,9996 bd5 ba-- sqft10 Alexis Rd, Markham, ON L3T 6Z1For SaleMLS ID #N13683672, RE/MAX EXCEL REALTY LTD.. TRREB
- C$1,728,0004 bd3 ba-- sqft49 Apple Orchard Path, Markham, ON L3T 3B5For SaleMLS ID #N13677570, RE/MAX REALTRON REALTY INC.. TRREB
- C$1,658,0005 bd6 ba-- sqft16 Valleyview Rd, Markham, ON L3T 6X5For SaleMLS ID #N13600980, REMAX YOUR COMMUNITY REALTY. TRREB
- C$1,650,0005 bd4 ba-- sqft20 Hester Ct, Markham, ON L3T 3K5For SaleMLS ID #N13607778, PRESTIGE WORLD REALTY INC.. TRREB
- C$1,799,0007 bd4 ba-- sqft46 Sycamore Dr, Markham, ON L3T 5V6For SaleMLS ID #N13659222, RE/MAX REALTRON TNS REALTY INC.. TRREB
- C$1,700,0005 bd4 ba-- sqft56 Kentland Cres, Toronto, ON M2M 2X6For SaleMLS ID #C13659446, HOMELIFE LANDMARK REALTY INC.. TRREB
- C$1,599,0005 bd2 ba-- sqft47 Ladyslipper Ct, Markham, ON L3T 2S6For SaleMLS ID #N13547780, PAUL ZAMMIT REAL ESTATE LTD.. TRREB
- C$1,468,0006 bd4 ba-- sqft54 Braeburn Dr, Markham, ON L3T 4W8For SaleMLS ID #N12997200, SOLTANIAN REAL ESTATE INC.. TRREB
- C$1,648,0005 bd4 ba-- sqft198 Romfield Circuit, Markham, ON L3T 3J1For SaleMLS ID #N12834852, ROYAL LEPAGE REAL ESTATE SERVICES LTD.. TRREB
- C$1,959,0005 bd5 ba-- sqft19 Prince Edward Blvd, Markham, ON L3T 7G3For SaleMLS ID #N13648494, RE/MAX REALTRON REALTY INC.. TRREB
- C$1,988,0004 bd3 ba-- sqft21 Kings Inn Trl, Markham, ON L3T 1T6For SaleMLS ID #N13677114, PAUL ZAMMIT REAL ESTATE LTD.. TRREB
- C$1,448,0004 bd2 ba-- sqft37 Fleance Dr, Markham, ON L3T 3J8For SaleMLS ID #N13549060, Coldwell Banker Elevate Realty. TRREB
- C$1,738,0005 bd4 ba-- sqft39 Woolsthorpe Cres, Markham, ON L3T 4E1For SaleMLS ID #N13467908, PAUL ZAMMIT REAL ESTATE LTD.. TRREB
- C$1,828,0005 bd5 ba-- sqft10 Cherry Blossom Ln, Markham, ON L3T 3B9For SaleMLS ID #N13457486, CENTURY 21 HERITAGE GROUP LTD.. TRREB
- C$1,580,0003 bd3 ba-- sqft81 Dawn Hill Trl, Markham, ON L3T 3B4For SaleMLS ID #N13639628, BAY STREET INTEGRITY REALTY INC.. TRREB
- C$1,498,0005 bd3 ba-- sqft56 Coral Harbour Cres, Markham, ON L3T 2Z7For SaleMLS ID #N13566992, PAUL ZAMMIT REAL ESTATE LTD.. TRREB
