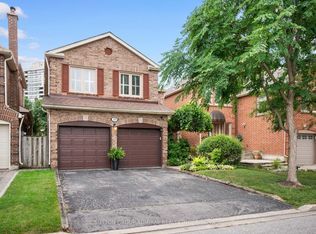
Spacious 5-level sidesplit situated on a huge pie-shaped lot on a quiet crescent. This 4-bedroom home offers incredible space for families and entertaining, featuring a private backyard oasis with an inground pool and plenty of room to relax or play. Located in a sought-after, low-traffic neighbourhood, this property combines comfort, privacy, and exceptional outdoor living. Situated within the catchment for top-rated Bayview Fairways Public School, this is an ideal home for growing families. *Hardwood Floors under Broadloom in Bedrooms* Roof 2011, CAC 2015, Furnace 2010, Kitchen 2012, Wdws on main floor (except Bow wdw) 2009, Pool Heater (electric) 2021, Water Softner (2021)*
For sale
C$1,399,000
56 Coral Harbour Cres, Markham, ON L3T 2Z7
5beds
3baths
Single Family Residence
Built in ----
3,961 Square Feet Lot
$-- Zestimate®
C$--/sqft
C$-- HOA
What's special
Huge pie-shaped lotQuiet crescent
- 56 days
- 31
- 4
Zillow last checked:
Listing updated:
Listed by:
PAUL ZAMMIT REAL ESTATE LTD.
Source: TRREB,MLS®#: N13566992 Originating MLS®#: Toronto Regional Real Estate Board
Originating MLS®#: Toronto Regional Real Estate BoardFacts & features
Interior
Bedrooms & bathrooms
- Bedrooms: 5
- Bathrooms: 3
Primary bedroom
- Level: Upper
- Dimensions: 4.63 x 3.96
Bedroom
- Level: Lower
- Dimensions: 2.97 x 2.52
Bedroom 2
- Level: Upper
- Dimensions: 3.96 x 3.48
Bedroom 3
- Level: Upper
- Dimensions: 3.48 x 3
Bedroom 4
- Level: Upper
- Dimensions: 3.6 x 3.3
Breakfast
- Level: Main
- Dimensions: 3.48 x 2.82
Den
- Level: Main
- Dimensions: 1.7 x 2.19
Dining room
- Level: Main
- Dimensions: 3.66 x 3.23
Family room
- Level: Main
- Dimensions: 7.73 x 3.9
Kitchen
- Level: Main
- Dimensions: 3.92 x 2.45
Laundry
- Level: Lower
- Dimensions: 3.83 x 3.06
Living room
- Level: Main
- Dimensions: 6.42 x 3.66
Recreation
- Level: Sub-Basement
- Dimensions: 7.62 x 5.44
Recreation
- Level: Lower
- Dimensions: 6.22 x 6.16
Heating
- Forced Air, Gas
Cooling
- Central Air
Features
- None
- Basement: Finished
- Has fireplace: Yes
Interior area
- Living area range: 2000-2500 null
Property
Parking
- Total spaces: 6
- Parking features: Garage
- Has garage: Yes
Features
- Has private pool: Yes
- Pool features: In Ground
Lot
- Size: 3,961 Square Feet
Details
- Parcel number: 030141181
Construction
Type & style
- Home type: SingleFamily
- Property subtype: Single Family Residence
Materials
- Brick
- Foundation: Concrete
- Roof: Shingle
Utilities & green energy
- Sewer: Sewer
Community & HOA
Location
- Region: Markham
Financial & listing details
- Annual tax amount: C$8,130
- Date on market: 7/15/2026
Price history
Price history is unavailable.
Public tax history
Tax history is unavailable.
Climate risks
Neighborhood: Thornhill
Nearby schools
GreatSchools rating
No schools nearby
We couldn't find any schools near this home.

Similar homes
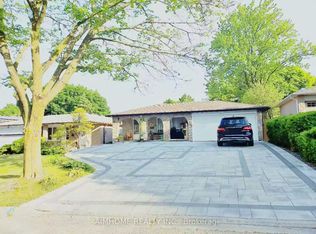
- C$1,349,0004 bd3 ba-- sqft85 Snowcrest Ave, Toronto, ON M2K 2K9For Sale
 MLS ID #C13763954, RE/MAX REAL ESTATE CENTRE INC.. TRREB
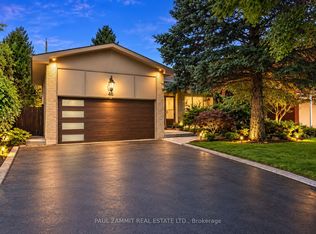
 - C$1,599,0005 bd2 ba-- sqft47 Ladyslipper Ct, Markham, ON L3T 2S6For Sale
 MLS ID #N13547780, PAUL ZAMMIT REAL ESTATE LTD.. TRREB
 - C$1,348,0004 bd4 ba-- sqft12 Kings College Rd, Markham, ON L3T 5J6For Sale
 MLS ID #N13604556, PAUL ZAMMIT REAL ESTATE LTD.. TRREB
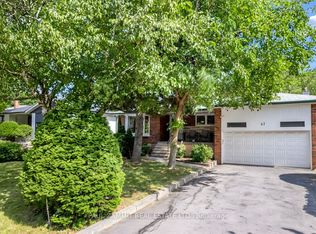
 - C$1,499,9005 bd4 ba-- sqft19 Jessica Gdns, Vaughan, ON L4J 3G1For Sale
 MLS ID #N13756252, SUTTON GROUP-ADMIRAL REALTY INC.. TRREB
