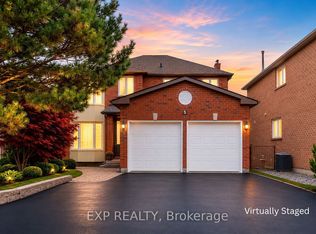
Welcome to the sought-after Doncrest community! Beautifully maintained family home on a large corner lot with west-facing exposure and abundant natural light. Featuring $100K+ in upgrades, including attic insulation (2025), gutters (2024), R16 garage doors (2024), renovated bathrooms (2023), interior wall painting (2023), front steps (2021), roof (2019), windows (2018) & kitchen (2013). This 4 Bedroom + Office/Library, 2 Car Garage, 2700 SqFt Fully Detached Sun Filled Home Approx. 10-minute walk to Doncrest Public School, plus walking distance to parks, recreation, transit & amenities. Minutes to Hwy 404/407, GO Station & Hillcrest Mall. Situated next to the David Hamilton Parks and Ed Sackfield (Hockey) Area in Richmond Hill's highly desirable "Doncrest" community. Walking distance to Top-Rated Schools including Doncrest Public School, Adrienne Clarkson Public School (French immersion), Christ the King CES, and minutes away to Thornlea Secondary School, Alexander Mackenzie High School (IB), St. Robert CHS (IB), and Langstaff Secondary School by car.Major Shopping & Great Restaurants along Highway 7. Quick access to Highways 404 & 407 with ease commuting across the GTA,. This location offers the perfect balance of convenience and family-friendly living environment. Inter Lock Double Driveway, Double Door Entry to Large Foyer Welcomes you to Spacious Living Room, Dining Room, Office/Library, Spacious kitchen with granite countertops & breakfast area overlooking a private backyard oasis. Large family room with fireplace. Finished basement with large rec area, 1-bedroom in-law suite with fireplace, kitchen & bath. Main Floor Laundry Room, Direct Access from the Garage.
For sale
C$1,450,000
2 Glenhurst Rd, Richmond Hill, ON L4B 2C9
5beds
4baths
Single Family Residence
Built in ----
4,705 Square Feet Lot
$-- Zestimate®
C$--/sqft
C$-- HOA
What's special
Large corner lotWest-facing exposureAbundant natural lightInter lock double drivewayDining roomMain floor laundry room
- 6 hours |
- 0 |
- 0 |
Zillow last checked:
Listing updated:
Listed by:
RE/MAX PARTNERS REALTY INC.
Source: TRREB,MLS®#: N13676154 Originating MLS®#: Toronto Regional Real Estate Board
Originating MLS®#: Toronto Regional Real Estate BoardFacts & features
Interior
Bedrooms & bathrooms
- Bedrooms: 5
- Bathrooms: 4
Primary bedroom
- Level: Second
- Dimensions: 6.11 x 3.37
Bedroom
- Level: Basement
- Dimensions: 8.53 x 3
Bedroom 2
- Level: Second
- Dimensions: 4.28 x 2.78
Bedroom 3
- Level: Second
- Dimensions: 4.28 x 2.78
Bedroom 4
- Level: Second
- Dimensions: 3.36 x 3.06
Den
- Level: Main
- Dimensions: 3.38 x 2.78
Dining room
- Level: Main
- Dimensions: 3.69 x 3.36
Family room
- Level: Main
- Dimensions: 5.19 x 3.36
Kitchen
- Level: Main
- Dimensions: 6.42 x 3.36
Kitchen
- Level: Basement
- Dimensions: 2.75 x 3.08
Living room
- Level: Main
- Dimensions: 5.19 x 3.36
Recreation
- Level: Basement
- Dimensions: 7.02 x 4.29
Heating
- Forced Air, Gas
Cooling
- Central Air
Features
- None
- Basement: Finished
- Has fireplace: Yes
Interior area
- Living area range: 2500-3000 null
Property
Parking
- Total spaces: 6
- Parking features: Private
- Has garage: Yes
Features
- Stories: 2
- Pool features: None
Lot
- Size: 4,705 Square Feet
- Features: Public Transit, Rec./Commun.Centre, Park, Irregular Lot
Details
- Parcel number: 00000
Construction
Type & style
- Home type: SingleFamily
- Property subtype: Single Family Residence
Materials
- Brick
- Foundation: Poured Concrete
- Roof: Asphalt Shingle
Utilities & green energy
- Sewer: Sewer
Community & HOA
Location
- Region: Richmond Hill
Financial & listing details
- Annual tax amount: C$8,792
- Date on market: 8/14/2026
Price history
Price history is unavailable.
Public tax history
Tax history is unavailable.
Climate risks
Neighborhood: Doncrest
Nearby schools
GreatSchools rating
No schools nearby
We couldn't find any schools near this home.
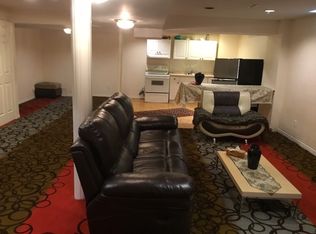
- C$1,7002 bd1 ba-- sqft24 Glenhurst Rd #BASEMENT, Richmond Hill, ON L4B2C8For Rent

- C$--1 bd1 ba700 sqft316 Valleymede Dr, Richmond Hill, ON L4B2E1Off Market
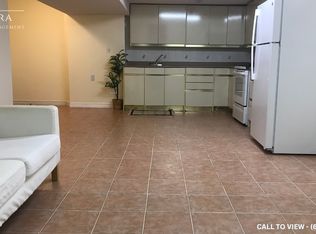
- C$--1 bd1 ba600 sqft316 Valleymede Dr #2, Richmond Hill, ON L4B2E1Off Market
- C$1,888,0007 bd5 ba-- sqft3 Hearthstone Cres, Richmond Hill, ON L4B3E2For Sale

- C$2,488,8005 bd4 ba-- sqft1 Elderwood Dr, Richmond Hill, ON L4B2X3For Sale
- C$2,888,0006 bd6 ba-- sqft69 Ava Cres, Richmond Hill, ON L4B2X5For Sale
- C$2,880,0006 bd5 ba-- sqft19 Spadina Rd, Richmond Hill, ON L4B2Y2For Sale
- C$3,895,0007 bd6 ba-- sqft7 Elderwood Dr, Richmond Hill, ON L4B2X3For Sale
Similar homes
- C$1,398,8885 bd4 ba-- sqft38 Marchwood Cres, Richmond Hill, ON L4C 8M5For Sale
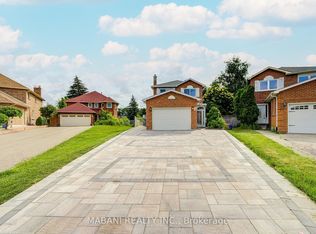 MLS ID #N13656106, MABANI REALTY INC.. TRREB
 - C$1,399,0008 bd6 ba-- sqft5 Hyde Park Dr, Richmond Hill, ON L4B 1V3For Sale
 MLS ID #N13645590, EXP REALTY. TRREB
 - C$1,428,0004 bd4 ba-- sqft33 Levellands Cres, Richmond Hill, ON L4B 0A5For Sale
 MLS ID #N13635650, MASTER`S TRUST REALTY INC.. TRREB
 - C$1,428,8005 bd4 ba-- sqft58 Marchwood Cres, Richmond Hill, ON L4C 8M4For Sale
 MLS ID #N13606310, RE/MAX HALLMARK REALTY LTD.. TRREB
 - C$1,599,9995 bd4 ba-- sqft47 Melville St, Richmond Hill, ON L4B 4J1For SaleMLS ID #N13642200, RE/MAX REALTRON REALTY INC.. TRREB
- C$1,458,0006 bd4 ba-- sqft329 Atha Ave, Richmond Hill, ON L4C 6A8For SaleMLS ID #N13509676, CENTURY 21 LANDUNION REALTY INC.. TRREB
- C$1,550,0005 bd4 ba-- sqft2 Ludford Dr, Richmond Hill, ON L4B 4H6For SaleMLS ID #N13624674, FOREST HILL REAL ESTATE INC.. TRREB
- C$1,148,8003 bd4 ba-- sqft187 Red Maple Rd, Richmond Hill, ON L4B 4S6For SaleMLS ID #N13672834, SUTTON GROUP-ADMIRAL REALTY INC.. TRREB
- C$1,480,0003 bd3 ba-- sqft69 Elm Ave, Richmond Hill, ON L4C 6K8For SaleMLS ID #N13228362, HOMELIFE CLASSIC REALTY INC.. TRREB
- C$2,068,0007 bd6 ba-- sqft19 Springbrook Dr, Richmond Hill, ON L4B 3R9For SaleMLS ID #N13671804, EXP REALTY. TRREB
- C$1,399,8884 bd4 ba-- sqft17 Rushingbrook Dr, Richmond Hill, ON L4S 1W6For SaleMLS ID #N13596408, RE/MAX HALLMARK REALTY LTD.. TRREB
- C$1,499,5004 bd3 ba-- sqft71 Canterbury Ct, Richmond Hill, ON L4C 8E7For SaleMLS ID #N13573548, POWER 7 REALTY. TRREB
- C$2,100,0004 bd5 ba-- sqft92 Giardina Cres N, Richmond Hill, ON L4B 0G1For SaleMLS ID #N13671014, KW Living Realty. TRREB
- C$1,199,0005 bd2 ba-- sqft225 Essex Ave, Richmond Hill, ON L4C 2C1For SaleMLS ID #N13637674, RIGHT AT HOME REALTY INC.. TRREB
- C$1,688,0005 bd4 ba-- sqft12 Indigo St, Richmond Hill, ON L4S 1W2For SaleMLS ID #N13578918, HOMELIFE EAGLE REALTY INC.. TRREB
- C$1,488,8885 bd6 ba-- sqft9442 Bayview Ave, Richmond Hill, ON L4C 5G9For SaleMLS ID #N13586552, RE/MAX REALTRON TNS REALTY INC.. TRREB
- C$1,390,0004 bd2 ba-- sqft183 Sussex Ave, Richmond Hill, ON L4C 2E9For SaleMLS ID #N13427526, T-ONE GROUP REALTY INC.,. TRREB
- C$1,355,2544 bd4 ba-- sqft57 Levellands Cres, Richmond Hill, ON L4B 0A5New ConstructionMLS ID #N13567484, YOUR ADVOCATES REALTY INC.. TRREB
- C$1,490,0005 bd6 ba-- sqft9376 Bayview Ave, Richmond Hill, ON L4C 4Z2For SaleMLS ID #N13226644, SOLID ROCK REALTY. TRREB
- C$1,799,0007 bd4 ba-- sqft46 Sycamore Dr, Markham, ON L3T 5V6For SaleMLS ID #N13659222, RE/MAX REALTRON TNS REALTY INC.. TRREB
