Beautifully Landscaped and New Interlocked, Bright Family Home On A Quiet Cres, MPAC 4,383 Sq Ft + 320 Sq Ft Addition, a total of over 4,700 sq ft Above Grade. 4 Bedroom ( All Ensuites) & Finished Basement with Bedrooms and Washroom. 9' Ceiling On Main, Pots Lights Throughout Main Floor, Hardwood Flooring. Seperate Entrance To Basement! Sprinkler System.
For sale
C$2,888,000
69 Ava Cres, Richmond Hill, ON L4B 2X5
6beds
6baths
Single Family Residence
Built in ----
-- sqft lot
$-- Zestimate®
C$--/sqft
C$-- HOA
What's special
Beautifully landscapedNew interlockedBright family homeQuiet cresHardwood flooringSprinkler system
- 99 days |
- 8 |
- 1 |
Zillow last checked:
Listing updated:
Listed by:
HOMEART REALTY SERVICES INC.
Source: TRREB,MLS®#: N13055834 Originating MLS®#: Toronto Regional Real Estate Board
Originating MLS®#: Toronto Regional Real Estate BoardFacts & features
Interior
Bedrooms & bathrooms
- Bedrooms: 6
- Bathrooms: 6
Primary bedroom
- Description: Primary Bedroom
- Level: Second
- Area: 43.29 Square Meters
- Area source: Other
- Dimensions: 7.30 x 5.93
Bedroom 2
- Description: Bedroom 2
- Level: Second
- Area: 21.71 Square Meters
- Area source: Other
- Dimensions: 5.17 x 4.20
Bedroom 3
- Description: Bedroom 3
- Level: Second
- Area: 15.76 Square Meters
- Area source: Other
- Dimensions: 3.99 x 3.95
Bedroom 4
- Description: Bedroom 4
- Level: Second
- Area: 19.75 Square Meters
- Area source: Other
- Dimensions: 4.95 x 3.99
Dining room
- Description: Dining Room
- Level: Ground
- Area: 20.72 Square Meters
- Area source: Other
- Dimensions: 5.18 x 4.00
Family room
- Description: Family Room
- Level: Ground
- Area: 24.83 Square Meters
- Area source: Other
- Dimensions: 5.87 x 4.23
Kitchen
- Description: Kitchen
- Level: Ground
- Area: 26.78 Square Meters
- Area source: Other
- Dimensions: 5.95 x 4.50
Living room
- Description: Living Room
- Level: Ground
- Area: 24.73 Square Meters
- Area source: Other
- Dimensions: 5.86 x 4.22
Office
- Description: Office
- Level: Ground
- Area: 16.1 Square Meters
- Area source: Other
- Dimensions: 4.60 x 3.50
Heating
- Forced Air, Gas
Cooling
- Central Air
Features
- Basement: Finished,Full
- Has fireplace: Yes
Interior area
- Living area range: 3500-5000 null
Property
Parking
- Total spaces: 6
- Parking features: Private, Garage Door Opener
- Has attached garage: Yes
Features
- Stories: 2
- Pool features: None
Lot
- Features: Irregular Lot
Details
- Parcel number: 031310098
Construction
Type & style
- Home type: SingleFamily
- Property subtype: Single Family Residence
Materials
- Brick
- Foundation: Concrete
- Roof: Asphalt Shingle
Utilities & green energy
- Sewer: Sewer
Community & HOA
Location
- Region: Richmond Hill
Financial & listing details
- Annual tax amount: C$14,755
- Date on market: 4/29/2026
H
HOMEART REALTY SERVICES INC.
By pressing Contact Agent, you agree that the real estate professional identified above may call/text you about your search, which may involve use of automated means and pre-recorded/artificial voices. You don't need to consent as a condition of buying any property, goods, or services. Message/data rates may apply. You also agree to our Terms of Use. Zillow does not endorse any real estate professionals. We may share information about your recent and future site activity with your agent to help them understand what you're looking for in a home.
Price history
Price history is unavailable.
Public tax history
Tax history is unavailable.
Climate risks
Neighborhood: Doncrest
Nearby schools
GreatSchools rating
No schools nearby
We couldn't find any schools near this home.
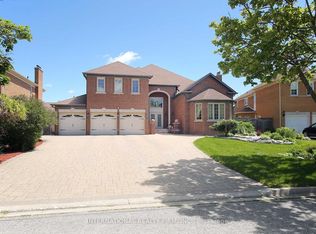
- C$3,895,0007 bd6 ba-- sqft7 Elderwood Dr, Richmond Hill, ON L4B2X3For Sale
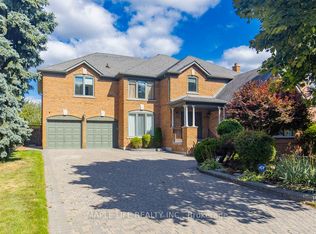
- C$2,488,8005 bd4 ba-- sqft1 Elderwood Dr, Richmond Hill, ON L4B2X3For Sale
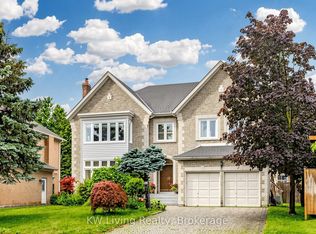
- C$2,600,0006 bd6 ba-- sqft28 Edmund Cres, Richmond Hill, ON L4B2X8For Sale
- C$2,298,0007 bd6 ba-- sqft11 Horizon Ct, Richmond Hill, ON L4B3G1For Sale

- C$2,189,0004 bd4 ba-- sqft53 Strathearn Ave, Richmond Hill, ON L4B2G4For Sale
- C$2,880,0006 bd5 ba-- sqft19 Spadina Rd, Richmond Hill, ON L4B2Y2For Sale
- C$5,4005 bd5 ba-- sqft14 Montesano Cres, Richmond Hill, ON L4B4M9For Rent
- C$--1 bd1 ba700 sqft316 Valleymede Dr, Richmond Hill, ON L4B2E1Off Market
Similar homes
- C$2,699,9006 bd4 ba-- sqft156 Duncan Rd, Richmond Hill, ON L4C 6J8For Sale
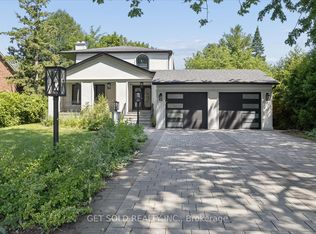 MLS ID #N13565056, GET SOLD REALTY INC.. TRREB
 - C$2,930,0007 bd5 ba-- sqft57 Frybrook Cres, Richmond Hill, ON L4B 4B9For Sale
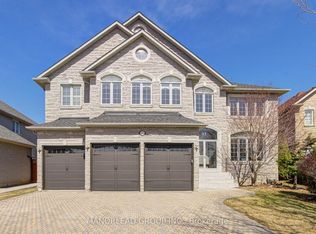 MLS ID #N13450112, MANORLEAD GROUP INC.. TRREB
 - C$2,828,0005 bd5 ba-- sqft59 Black Walnut Cres, Richmond Hill, ON L4B 3S3For Sale
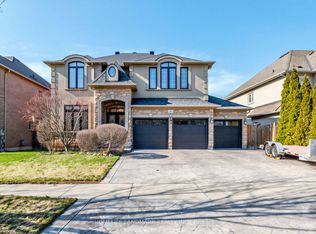 MLS ID #N12980644, HOMELIFE LANDMARK REALTY INC.. TRREB
 - C$2,999,8888 bd6 ba-- sqft112 Strathearn Ave, Richmond Hill, ON L4B 2L2For Sale
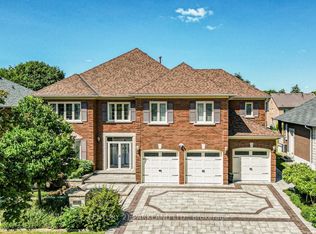 MLS ID #N12654302, CENTURY 21 PARKLAND LTD.. TRREB
 - C$2,725,0004 bd4 ba-- sqft70 Graydon Cres, Richmond Hill, ON L4B 3W7For SaleMLS ID #N13436056, ROYAL LEPAGE SIGNATURE REALTY. TRREB
- C$2,798,0008 bd6 ba-- sqft7 Fern Ave, Richmond Hill, ON L4B 3R7For SaleMLS ID #N13439706, REMAX YOUR COMMUNITY REALTY. TRREB
- C$2,899,0005 bd5 ba-- sqft67 Stockdale Cres, Richmond Hill, ON L4C 3T1For SaleMLS ID #N13246306, REALTY EXECUTIVES PRIORITY ONE LIMITED. TRREB
- C$2,899,0006 bd8 ba-- sqft33 Keatley Dr, Vaughan, ON L6A 4Y3For SaleMLS ID #N13148880, SUTTON GROUP-ADMIRAL REALTY INC.. TRREB
- C$2,780,0006 bd4 ba-- sqft8 Goodmills Ct, Markham, ON L3R 7M4For SaleMLS ID #N13148474, RE/MAX REALTRON LUCKY PENNY HOMES REALTY. TRREB
- C$2,050,0004 bd4 ba-- sqft49 Miriam Cres, Richmond Hill, ON L4B 2P8For SaleMLS ID #N13596858, SUTTON GROUP-ADMIRAL REALTY INC.. TRREB
- C$2,490,0006 bd5 ba-- sqft143 Village Gate Dr, Markham, ON L6C 1Y5For SaleMLS ID #N13507058, HOMELIFE BROADWAY REALTY INC.. TRREB
- C$3,490,0006 bd7 ba-- sqft92 Proctor Ave, Markham, ON L3T 1M7For SaleMLS ID #N13460396, RE/MAX REALTRON REALTY INC.. TRREB
- C$2,688,0007 bd7 ba-- sqft492 Ruth Ave, Toronto, ON M2M 2J3For SaleMLS ID #C13541602, CHESTNUT PARK REAL ESTATE LIMITED. TRREB
- C$2,798,8885 bd6 ba-- sqft80 Puccini Dr, Richmond Hill, ON L4E 2Z1For SaleMLS ID #N12993602, RIGHT AT HOME REALTY INC.. TRREB
- C$3,228,0006 bd7 ba-- sqft61 Sherrick Dr, Whitchurch Stouffville, ON L4A 2E9For SaleMLS ID #N13518060, HC REALTY GROUP INC.. TRREB
- C$1,690,0006 bd4 ba-- sqft37 Gretman Cres, Markham, ON L3T 5L9For SaleMLS ID #N13635770, SUTTON GROUP-ADMIRAL REALTY INC.. TRREB
- C$1,880,0006 bd5 ba-- sqft4 Tarbert Rd, Toronto, ON M2M 2Y2For SaleMLS ID #C13639042, HOMELIFE NEW WORLD REALTY INC.. TRREB
- C$2,898,0004 bd3 ba-- sqft67 Grayfield Dr, Whitchurch Stouffville, ON L4A 0B1For SaleMLS ID #N13483670, ROYAL LEPAGE TERREQUITY SEYMOUR REAL ESTATE. TRREB
- C$3,499,8885 bd4 ba-- sqft30 Deanbank Dr, Markham, ON L3T 1Z3For SaleMLS ID #N13467242, REMAX YOUR COMMUNITY REALTY. TRREB
- C$3,318,0005 bd6 ba-- sqft73 Carmichael Ave, Toronto, ON M5M 2W8For SaleMLS ID #C13639792, HARVEY KALLES REAL ESTATE LTD.. TRREB
