
Luxury, privacy and exceptional craftsmanship abound! Welcome to your dream retreat! A stunning custom built executive bungalow sprawling on a 1.24 acre lot! From the moment you step throught the solid wood front door into the large welcoming foyer, you'll be awed by the space, light and exquisite attention to detail that define this one of a kind home. This spacious open-concept home is flooded with natural light and thoughtfully designed to offer everyday comfort and elevated living. Appreciate the warmth of the maple flooring. Custom window coverings provide elegance and privacy. The heart of the home is a Chef's kitchen that blends great looks with function. Impeccable dovetailed Maple cabinetry, custom wood inserts,and an abundance of pull-outs make it easy to be organized in this space. The range hood is one of the quietest on the market. The living room has a coffered ceiling and a wood burning fireplace. All interior doors are solid wood, reinforcing the enduring craftsmanship. The Primary Suite has a picture window framing views of the large back yard. The spa-like ensuite has heated floors, a heated towel bar and custom cabinetry. Fall in love with a show-stopping spacious walk in closet with built-in organizers. The lower level is a host's dream. Rack up a game of pool, tee off on your own golf simulator or for the non-golfer, add theatre seating to turn it into a home theatre. The golf simulator area has been dug down so anyone can take full Driver swings without hitting walls or ceiling! Car lovers and hobbyists will value the oversized 3-car garage with extra deep bays and a workshop area. This is ideal for business needs or weekend projects. Located just minutes from Aurora and Stouffville and a short walk to the Regional Forest and scenic trails. Nearby golf courses. Don't take my word - Come see this magnificent home for yourself. Homes like this one, don't come along too often.
For sale
C$2,898,000
67 Grayfield Dr, Whitchurch Stouffville, ON L4A 0B1
4beds
3baths
Single Family Residence
Built in ----
1.23 Acres Lot
$-- Zestimate®
C$--/sqft
C$-- HOA
What's special
Large welcoming foyerMaple flooringCustom window coveringsDovetailed maple cabinetryCustom wood insertsAbundance of pull-outsWood burning fireplace
- 68 days
- 11
- 3
Zillow last checked:
Listing updated:
Listed by:
ROYAL LEPAGE TERREQUITY SEYMOUR REAL ESTATE
Source: TRREB,MLS®#: N13483670 Originating MLS®#: Toronto Regional Real Estate Board
Originating MLS®#: Toronto Regional Real Estate BoardFacts & features
Interior
Bedrooms & bathrooms
- Bedrooms: 4
- Bathrooms: 3
Primary bedroom
- Level: Ground
- Dimensions: 4.3 x 4.7
Bedroom 2
- Level: Ground
- Dimensions: 4.8 x 3.4
Bedroom 3
- Level: Ground
- Dimensions: 3.6 x 4.3
Bedroom 4
- Level: Lower
- Dimensions: 3.6 x 3.7
Breakfast
- Level: Ground
- Dimensions: 5.9 x 6.4
Den
- Level: Ground
- Dimensions: 4.6 x 3.4
Dining room
- Level: Ground
- Dimensions: 4.5 x 3.8
Other
- Level: Lower
- Dimensions: 4.5 x 5.2
Game room
- Level: Lower
- Dimensions: 10.5 x 9.8
Kitchen
- Level: Ground
- Dimensions: 5.94 x 3
Laundry
- Level: Ground
- Dimensions: 3 x 2.3
Living room
- Level: Ground
- Dimensions: 5.7 x 5.3
Other
- Level: Lower
- Dimensions: 6.1 x 4.2
Other
- Level: Lower
- Dimensions: 5.3 x 3.2
Recreation
- Level: Lower
- Dimensions: 12 x 9.5
Heating
- Forced Air, Gas
Cooling
- Central Air
Appliances
- Included: Disposal, Water Purifier, Water Softener
Features
- Storage
- Basement: Finished
- Has fireplace: Yes
Interior area
- Living area range: 3000-3500 null
Video & virtual tour
Property
Parking
- Total spaces: 14
- Parking features: Private, Garage Door Opener
- Has garage: Yes
Features
- Pool features: None
Lot
- Size: 1.23 Acres
Details
- Parcel number: 036830586
- Other equipment: Sump Pump
Construction
Type & style
- Home type: SingleFamily
- Architectural style: Bungalow
- Property subtype: Single Family Residence
Materials
- Stone, Stucco (Plaster)
- Foundation: Poured Concrete
- Roof: Asphalt Shingle
Utilities & green energy
- Sewer: Septic
Community & HOA
Location
- Region: Whitchurch Stouffville
Financial & listing details
- Annual tax amount: C$12,366
- Date on market: 6/24/2026
Price history
Price history is unavailable.
Public tax history
Tax history is unavailable.
Climate risks
Neighborhood: L4A
Nearby schools
GreatSchools rating
No schools nearby
We couldn't find any schools near this home.
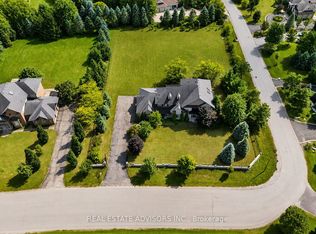
- C$2,649,0004 bd5 ba-- sqft43 Grayfield Dr, Whitchurch Stouffville, ON L4A0B1For Sale
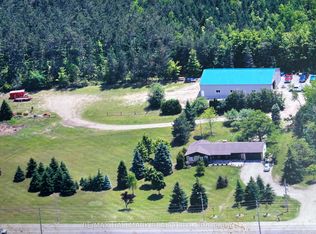
- C$2,100,0005 bd2 ba-- sqft4749 Aurora Rd, Whitchurch Stouffville, ON L4A3J8For Sale
- C$1,750,0008 bd7 ba-- sqft4932 Aurora Rd, Whitchurch Stouffville, ON L4A3J9For Sale

- C$11,800,00024 sqft4597 Aurora Rd, Whitchurch Stouffville, ON L4A3J7Lot/Land

Similar homes
- C$3,228,0006 bd7 ba-- sqft61 Sherrick Dr, Whitchurch Stouffville, ON L4A 2E9For SaleMLS ID #N13518060, HC REALTY GROUP INC.. TRREB
- C$2,568,0004 bd4 ba-- sqft194 Sherwood Pl, Newmarket, ON L3Y 8E5For SaleMLS ID #N13495698, KELLER WILLIAMS REFERRED URBAN REALTY. TRREB
- C$2,999,0005 bd5 ba-- sqft7 Gilbert Dr, Aurora, ON L4G 6W8For Sale
 MLS ID #N13724970, RE/MAX REALTRON REALTY INC.. TRREB
 - C$2,449,0005 bd5 ba-- sqft3 Marilyn Ave, Whitchurch Stouffville, ON L4A 2C8For Sale
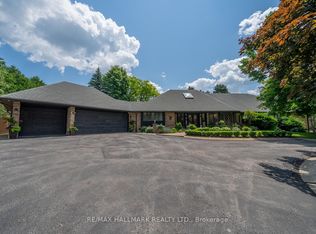 MLS ID #N12947876, RE/MAX HALLMARK REALTY LTD.. TRREB
