Welcome to the Prestigious Estates of Wyndance An Entertainers Dream in a Gated Golf Community! This exquisite 4,680 sq ft (MPAC) residence is located in a private, gated enclave with deeded access to Wyndance Golf Course, a Club Link Platinum course where you can drive your golf cart straight from home to the tee. Inside, the home impresses with a two-storey grand foyer, main floor laundry, and a luxurious principal suite featuring double walk-in closets and a spa-inspired 5-piece ensuite. The chefs white kitchen with built-in stainless steel appliances opens to a cozy family room with stone-surround gas fireplace, and walks out to your backyard oasis complete with a WiFi-enabled saltwater pool, LED lighting, deck jets, waterfall, and hot tub, all overlooking lush green space. The pergola, irrigation system, and pool shed roughed-in for a bathroom add both beauty and function. The home also includes a 2-car garage with tandem space, ideal for extra storage, a third vehicle, or a workshop. The exterior is enhanced with Gemstone lighting, offering customizable curb appeal year-round. This property truly offers the best of luxury, lifestyle, and leisurean entertainers dream in one of Durham Regions most exclusive gated communities.
For sale
C$2,125,000
24 Wyndance Way, Uxbridge, ON L9P 0B8
4beds
5baths
Single Family Residence
Built in ----
0.39 Acres Lot
$-- Zestimate®
C$--/sqft
C$-- HOA
What's special
Two-storey grand foyerMain floor laundryLuxurious principal suiteDouble walk-in closetsLed lightingDeck jetsHot tub
- 38 days
- 17
- 0
Zillow last checked:
Listing updated:
Listed by:
Your Home Sold Guaranteed Realty Imperium
Source: TRREB,MLS®#: N13771784 Originating MLS®#: Central Lakes Association of REALTORS
Originating MLS®#: Central Lakes Association of REALTORSFacts & features
Interior
Bedrooms & bathrooms
- Bedrooms: 4
- Bathrooms: 5
Heating
- Forced Air, Gas
Cooling
- Central Air
Appliances
- Included: Built-In Oven
Features
- Basement: Full,Unfinished
- Has fireplace: Yes
Interior area
- Living area range: 3500-5000 null
Video & virtual tour
Property
Parking
- Total spaces: 7
- Parking features: Private
- Has attached garage: Yes
Features
- Stories: 2
- Pool features: None
- Has view: Yes
- View description: Park/Greenbelt
Lot
- Size: 0.39 Acres
- Features: Irregular Lot, Fenced Yard, Golf, Hospital, Park, Rec./Commun.Centre, School Bus Route
Details
- Parcel number: 272080115
Construction
Type & style
- Home type: SingleFamily
- Property subtype: Single Family Residence
Materials
- Brick, Stone
- Foundation: Concrete
- Roof: Asphalt Shingle
Utilities & green energy
- Sewer: Sewer
- Water: Comm Well
Community & HOA
Location
- Region: Uxbridge
Financial & listing details
- Annual tax amount: C$15,210
- Date on market: 9/11/2026
Price history
Price history is unavailable.
Public tax history
Tax history is unavailable.
Climate risks
Neighborhood: L9P
Nearby schools
GreatSchools rating
No schools nearby
We couldn't find any schools near this home.


Similar homes
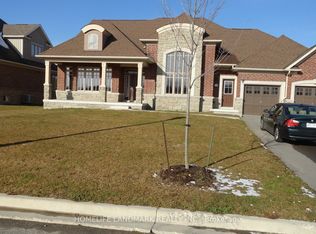
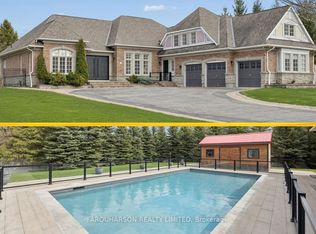
- C$2,050,0005 bd4 ba-- sqft8 Forestgreen Dr, Uxbridge, ON L9P 0B8For Sale
 MLS ID #N13475726, DOLORES TRENTADUE, CNE, Salesperson. TRREB
 - C$2,460,0005 bd6 ba-- sqft37 Country Club Cres, Uxbridge, ON L9P 0B8For Sale
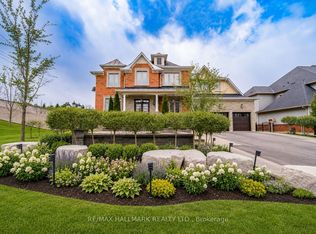 MLS ID #N13732872, DOLORES TRENTADUE, CNE, Salesperson. TRREB
 - C$1,699,0003 bd4 ba-- sqft44 Deer Ridge Rd, Uxbridge, ON L0C 1A0For Sale
 MLS ID #N13757202, CENTURY 21 PEOPLE`S CHOICE REALTY INC.. TRREB
 - C$2,199,9906 bd5 ba-- sqft24 George Pipher Ln, Whitchurch Stouffville, ON L4A 1M4For Sale
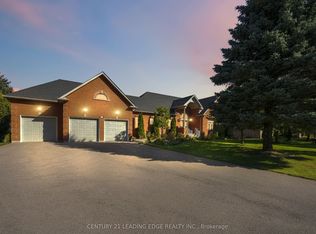 MLS ID #N13785562, CENTURY 21 LEADING EDGE REALTY INC.. TRREB
