Welcome to an exceptional custom-built bungalow by Andelwood Homes, set within the prestigious Chateaus of Wilson House Drive in the quiet hamlet of Ashburn. Situated on a beautifully landscaped 0.80-acre lot, this impressive residence offers over 6,000 SF of finished living space, a 4-car garage, and a rare combination of space, privacy, craftsmanship, and versatile multi-generational living. The expansive main level features 9-ft ceilings, stained red oak hardwood flooring, Carrara marble tile, coffered ceilings, crystal chandeliers, and extensive custom millwork. At the heart of the home, the open-concept kitchen, breakfast area, and family room provide an ideal setting for everyday living and entertaining. The chef's kitchen features granite countertops and backsplash, a 36" Wolf gas range, professional-grade appliances, custom island with breakfast bar, built-in refrigerator, beverage centre, and French doors opening to the upper deck with gas BBQ hookup. The family room is highlighted by a marble-surround gas fireplace and French-style windows overlooking the private grounds. The main floor primary retreat offers a spacious sitting area and well-appointed ensuite, while additional bedrooms provide flexibility for family, guests, or home offices. The professionally finished walk-out lower level offers 9-ft ceilings, large windows, additional bedrooms, an expansive recreation and entertainment area with custom bar, and direct access to the interlock patio and garage-ideal for extended family or multi-generational living. Additional features include a hard-wired gas generator, irrigation system, owned security system, upgraded mechanicals, built-in surround sound, extensive parking, and beautifully maintained grounds. A rare estate bungalow offering exceptional scale and versatility in one of Durham Region's established estate communities.
For sale
C$2,100,000
19 Wilson House Dr, Whitby, ON L0B 1A0
5beds
5baths
Single Family Residence
Built in ----
0.8 Acres Lot
$-- Zestimate®
C$--/sqft
C$-- HOA
What's special
- 26 days
- 36
- 3
Zillow last checked:
Listing updated:
Listed by:
CENTURY 21 PERCY FULTON LTD.
Source: TRREB,MLS®#: E13659920 Originating MLS®#: Toronto Regional Real Estate Board
Originating MLS®#: Toronto Regional Real Estate BoardFacts & features
Interior
Bedrooms & bathrooms
- Bedrooms: 5
- Bathrooms: 5
Primary bedroom
- Level: Lower
- Dimensions: 5.68 x 5.38
Primary bedroom
- Level: Main
- Dimensions: 8.97 x 6.07
Bedroom 2
- Level: Lower
- Dimensions: 5.32 x 5
Bedroom 3
- Level: Lower
- Dimensions: 5.38 x 4.77
Bedroom 4
- Level: Lower
- Dimensions: 4.89 x 3.55
Breakfast
- Level: Main
- Dimensions: 4.31 x 3.56
Dining room
- Level: Main
- Dimensions: 4.86 x 4.09
Family room
- Level: Main
- Dimensions: 4.9 x 5.5
Family room
- Level: Lower
- Dimensions: 9.23 x 8.14
Foyer
- Level: Main
- Dimensions: 1.99 x 1.44
Kitchen
- Level: Main
- Dimensions: 6.71 x 4.34
Laundry
- Level: Main
- Dimensions: 3.22 x 2.39
Living room
- Level: Main
- Dimensions: 6.7 x 4.41
Office
- Level: Main
- Dimensions: 4.09 x 3.96
Workshop
- Level: Lower
- Dimensions: 5.12 x 2.52
Heating
- Forced Air, Gas
Cooling
- Central Air
Appliances
- Included: Bar Fridge, Countertop Range, Water Heater Owned, Water Purifier, Water Softener
Features
- Central Vacuum, Floor Drain, Primary Bedroom - Main Floor, Storage, Suspended Ceilings
- Flooring: Carpet Free
- Basement: Finished with Walk-Out
- Has fireplace: Yes
- Fireplace features: Natural Gas
Interior area
- Living area range: 2500-3000 null
Property
Parking
- Total spaces: 18
- Parking features: Private Double, Garage Door Opener
- Has garage: Yes
Features
- Patio & porch: Deck
- Exterior features: Landscaped, Lawn Sprinkler System, Privacy
- Pool features: None
Lot
- Size: 0.8 Acres
- Features: Golf, Greenbelt/Conservation, Park, Public Transit, School, School Bus Route
Details
- Additional structures: Garden Shed
- Parcel number: 265810192
Construction
Type & style
- Home type: SingleFamily
- Architectural style: Bungalow
- Property subtype: Single Family Residence
Materials
- Brick
- Foundation: Concrete
- Roof: Asphalt Shingle
Utilities & green energy
- Sewer: Septic
- Water: Drilled Well
Community & HOA
Community
- Security: Alarm System, Carbon Monoxide Detector(s), Security System, Smoke Detector(s)
Location
- Region: Whitby
Financial & listing details
- Annual tax amount: C$19,548
- Date on market: 8/10/2026
Price history
Price history is unavailable.
Public tax history
Tax history is unavailable.
Climate risks
Neighborhood: L0B
Nearby schools
GreatSchools rating
No schools nearby
We couldn't find any schools near this home.



Similar homes
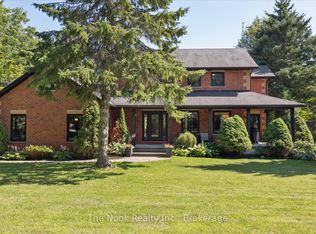
- C$2,200,0005 bd6 ba-- sqft99 Hurd St, Oshawa, ON L1H 0M3For Sale
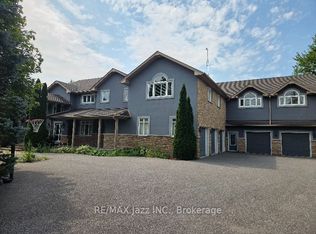 MLS ID #E13738214, RE/MAX Jazz INC.. TRREB
 - C$1,899,0005 bd5 ba-- sqft30 Hanover Ct, Whitby, ON L1N 7J2For SaleMLS ID #E13527230, RE/MAX ROUGE RIVER REALTY LTD.. TRREB
- C$1,799,0007 bd6 ba-- sqft38 Robmar St E, Whitby, ON L1M 1T7For Sale
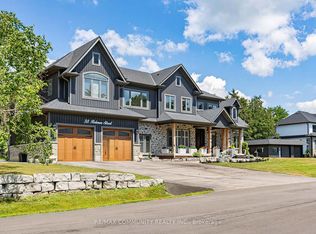 MLS ID #E13559070, RE/MAX COMMUNITY REALTY INC.. TRREB
 - C$2,050,0005 bd4 ba-- sqft8 Forestgreen Dr, Uxbridge, ON L9P 0B8For Sale
 MLS ID #N13475726, RE/MAX HALLMARK REALTY LTD.. TRREB
