Welcome To This Architecturally Stunning Estate, Ideally Situated On A Premium Quiet Cul-De-Sac. Exceptional Living On A Sprawling 2-Acre Lot Backing Onto Gorgeous Four-Season Scenic Views. Enjoy Unparalleled Privacy And Serenity. Recently Update With 300+ K. A Truly Distinctive Library/Home Office Designed For Both Function And Inspiration. Floor-To-Ceiling Custom Built-In Shelving Spans The Walls, Creating An Impressive Architectural Statement While Providing Abundant Space. Chef's State-Of-The-Art Gourmet Kitchen Equipped With Top-Of-The-Line Appliances, Including A Large Side-By-Side Sub-Zero Refrigerator, Wolf Stove, Hook And Ovens, Thermador Steam Oven, Offering Both Luxury And Functionality. A Grand Multi-Functional Central Island With Build-In Induction Cooker Top. Open Concept Design Seamlessly Connects Kitchen To Dining And Living Areas, Creating A Bright, Spacious Environment That's Perfect For Everyday Living And Entertaining. Rich Hardwood Flooring Flows Through the Great Room, Living Room, Main and Upper Levels. Second Level Provides Two Private Bedrooms And An Office Space. Finished Walk-Out Basement Featuring An Expansive Exercise Area, Wine Cellar Equipped With Humidity And Temperature Control Unit. Enjoy A Peaceful And Private Backyard With Regional Forests, Professional Landscaping, Integrated Irrigation System. Surrounded By Estate Homes, Golf Country Clubs, Schools, Shopping & Amenities In Stouffville And Aurora. His Remarkable Home Delivers The Perfect Blend Of Prestige, Comfort, And Convenience.
For sale
C$3,290,000
2 Earl Cook Dr, Whitchurch Stouffville, ON L4A 1L5
5beds
5baths
Single Family Residence
Built in ----
1.92 Acres Lot
$-- Zestimate®
C$--/sqft
C$-- HOA
What's special
Premium quiet cul-de-sacFloor-to-ceiling custom built-in shelvingTop-of-the-line appliancesLarge side-by-side sub-zero refrigeratorThermador steam ovenFinished walk-out basementExpansive exercise area
- 6 days |
- 20 |
- 0 |
Zillow last checked:
Listing updated:
Listed by:
FENGHILL REALTY INC.
Source: TRREB,MLS®#: N13655422 Originating MLS®#: Toronto Regional Real Estate Board
Originating MLS®#: Toronto Regional Real Estate BoardFacts & features
Interior
Bedrooms & bathrooms
- Bedrooms: 5
- Bathrooms: 5
Primary bedroom
- Level: Ground
- Dimensions: 5.9 x 4.45
Bedroom 2
- Level: Ground
- Dimensions: 4.58 x 4
Bedroom 3
- Level: Second
- Dimensions: 4.7 x 3.5
Bedroom 4
- Level: Second
- Dimensions: 4.7 x 3.5
Breakfast
- Level: Ground
- Dimensions: 4.9 x 4.2
Dining room
- Level: Ground
- Dimensions: 4.1 x 4.75
Game room
- Level: Basement
- Dimensions: 7.5 x 4
Great room
- Level: Ground
- Dimensions: 6.1 x 5.5
Kitchen
- Level: Ground
- Dimensions: 4.9 x 4.2
Kitchen
- Level: Basement
- Dimensions: 5.79 x 4.1
Living room
- Level: Ground
- Dimensions: 4.1 x 4.75
Recreation
- Level: Basement
- Dimensions: 8 x 5.48
Heating
- Forced Air, Propane
Cooling
- Central Air
Appliances
- Included: Water Purifier, Water Softener
Features
- Primary Bedroom - Main Floor
- Basement: Finished with Walk-Out
- Has fireplace: Yes
Interior area
- Living area range: 3500-5000 null
Property
Parking
- Total spaces: 13
- Parking features: Garage
- Has garage: Yes
Features
- Stories: 1.5
- Patio & porch: Deck
- Exterior features: Lawn Sprinkler System, Privacy
- Pool features: None
- Has view: Yes
- View description: Trees/Woods, Golf Course
Lot
- Size: 1.92 Acres
Details
- Additional structures: Garden Shed
- Parcel number: 037030183
Construction
Type & style
- Home type: SingleFamily
- Property subtype: Single Family Residence
Materials
- Brick
- Foundation: Concrete
- Roof: Asphalt Shingle
Utilities & green energy
- Sewer: Septic
Community & HOA
Location
- Region: Whitchurch Stouffville
Financial & listing details
- Annual tax amount: C$11,494
- Date on market: 8/9/2026
Price history
Price history is unavailable.
Public tax history
Tax history is unavailable.
Climate risks
Neighborhood: L4A
Nearby schools
GreatSchools rating
No schools nearby
We couldn't find any schools near this home.
- C$2,499,0004 bd5 ba-- sqft10 Earl Cook Dr, Whitchurch Stouffville, ON L4A1L5For Sale
- C$2,299,0004 bd5 ba-- sqft14059 McCowan Rd, Whitchurch Stouffville, ON L4A3Y2For Sale
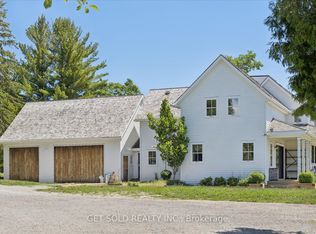
- C$6,9504 bd4 ba-- sqft4901 Vandorf Side Rd, Whitchurch Stouffville, ON L4A4H9For Rent

- C$7,980,0006 bd8 ba-- sqft29 Moraine Forest Trl, Whitchurch Stouffville, ON L4A0T9For Sale
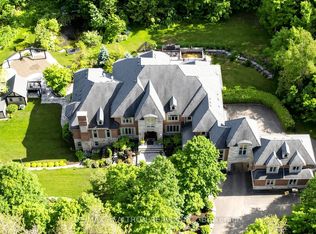
- C$9,988,888-- bd-- ba-- sqft4971 Bloomington Rd, Whitchurch Stouffville, ON L4A2W9For Sale
- C$4,500,0002 bd1 ba-- sqft14547 Highway 48, Whitchurch Stouffville, ON L4A3B5For Sale
- C$--1 bd1 ba1.2k sqft13536 Highway 48, Whitchurch Stouffville, ON L4A3B2Off Market
- C$1,899,9995 bd-- ba-- sqft6 Annie Ln, Whitchurch Stouffville, ON L4A1W3For Sale
Similar homes
- C$3,590,0005 bd6 ba-- sqft45 Greenan Rd, Whitchurch Stouffville, ON L4A 3H7For Sale
 MLS ID #N13467532, RE/MAX REALTRON REALTY INC.. TRREB
 - C$2,880,0006 bd5 ba-- sqft113 Offord Cres, Aurora, ON L4G 0K5For Sale
 MLS ID #N13641242, HOMELIFE LANDMARK REALTY INC.. TRREB
 - C$3,488,0004 bd5 ba-- sqft50 Boynton Cir, Markham, ON L6C 1A8For Sale
 MLS ID #N13604248, HC REALTY GROUP INC.. TRREB
 - C$3,190,0005 bd6 ba-- sqft11 Macleod Estate Ct, Richmond Hill, ON L4E 0B1For Sale
 MLS ID #N13579928, FENGHILL REALTY INC.. TRREB
 - C$2,598,0005 bd6 ba-- sqft80 Puccini Dr, Richmond Hill, ON L4E 2Z1For SaleMLS ID #N13669148, RIGHT AT HOME REALTY INC.. TRREB
- C$1,960,0006 bd5 ba-- sqft818 Exceller Cir, Newmarket, ON L3X 1P6For SaleMLS ID #N13671528, RE/MAX REALTRON TURNKEY REALTY. TRREB
- C$1,649,0003 bd3 ba-- sqft86 Legendary Trl #141, Whitchurch Stouffville, ON L4A 1N6For SaleMLS ID #N13644818, RE/MAX ALL-STARS REALTY INC.. TRREB
- C$3,790,0004 bd4 ba-- sqft33 Stollery Pond Cres, Markham, ON L6C 0V1For SaleMLS ID #N13640484, CENTURY 21 LEADING EDGE REALTY INC.. TRREB
- C$2,495,0006 bd6 ba-- sqft61 Ridge Rd, Uxbridge, ON L0C 1A0For SaleMLS ID #N13590972, HOMELIFE/FUTURE REALTY INC.. TRREB
- C$1,990,0005 bd5 ba-- sqft24 Port Rush Trl, Markham, ON L6C 2A1For SaleMLS ID #N13660368, T-ONE GROUP REALTY INC.,. TRREB
- C$3,490,0006 bd7 ba-- sqft92 Proctor Ave, Markham, ON L3T 1M7For SaleMLS ID #N13460396, RE/MAX REALTRON REALTY INC.. TRREB
- C$1,790,0005 bd4 ba-- sqft18 Ken Betz Ct, Whitchurch Stouffville, ON L4A 4P5For SaleMLS ID #N13589644, HOMELIFE/FUTURE REALTY INC.. TRREB
- C$3,949,0005 bd7 ba-- sqft80 Carmichael Cres, King, ON L7B 1B5For SaleMLS ID #N13533382, RE/MAX NOBLECORP REAL ESTATE. TRREB
- C$1,968,0005 bd4 ba-- sqft58 Emerald Heights Dr W, Whitchurch Stouffville, ON L4A 0C8For SaleMLS ID #N13237754, REAL ONE REALTY INC.. TRREB
- C$3,200,0006 bd5 ba-- sqft480 Coventry Hill Trl, Newmarket, ON L3X 2A1For SaleMLS ID #N13238762, COLDWELL BANKER THE REAL ESTATE CENTRE. TRREB
- C$2,679,9006 bd8 ba-- sqft5121 Tom Thomson Ct, Pickering, ON L1Y 0A1For SaleMLS ID #E13038522, CENTURY 21 PERCY FULTON LTD.. TRREB
- C$1,829,9005 bd5 ba-- sqft1872 Appleview Rd, Pickering, ON L1V 1T8For SaleMLS ID #E13657294, RE/MAX METROPOLIS REALTY. TRREB
- C$2,775,0005 bd5 ba-- sqft38 Beckenridge Dr, Markham, ON L3S 2V7For SaleMLS ID #N13223428, RE/MAX REALTRON REALTY INC.. TRREB
- C$2,550,0005 bd6 ba-- sqft15 Skyridge Ct, Whitchurch Stouffville, ON L4A 2C4For SaleMLS ID #N13091814, FARQUHARSON REALTY LIMITED. TRREB
- C$2,798,0004 bd4 ba-- sqft23 Fairbairn Gate, East Gwillimbury, ON L0G 1R0For SaleMLS ID #N13248564, RE/MAX REALTRON REALTY INC.. TRREB
