Spectacular Custom Open Concept Bungalow (Aprox. 20 year old) Aprox. 5,600 sqft. of Luxurious Living Space Situated on quiet Court & on South facing Aprox. 1.48 Acres with Backyard Oasis with Inground Saltwater Pool, Waterfall, Gazebo & Large Stone Patio. 10ft Ceilings throughout Main Floor. Quality Features Include Smooth ceilings, Crown Mouldings, Hardwood Floors. Recent Improvements: Backyard (Sept. 2019), Finished Basement (2018), Kitchen Cabinets Painted (2026)
For sale
C$2,798,000
23 Fairbairn Gate, East Gwillimbury, ON L0G 1R0
4beds
4baths
Single Family Residence
Built in ----
1.66 Acres Lot
$-- Zestimate®
C$--/sqft
C$-- HOA
What's special
Situated on quiet courtLarge stone patioSmooth ceilingsCrown mouldingsHardwood floors
- 54 days |
- 6 |
- 1 |
Zillow last checked:
Listing updated:
Listed by:
RE/MAX REALTRON REALTY INC.
Source: TRREB,MLS®#: N13248564 Originating MLS®#: Toronto Regional Real Estate Board
Originating MLS®#: Toronto Regional Real Estate BoardFacts & features
Interior
Bedrooms & bathrooms
- Bedrooms: 4
- Bathrooms: 4
Primary bedroom
- Level: Main
- Dimensions: 5.63 x 5.63
Bedroom 2
- Level: Main
- Dimensions: 3.92 x 3.62
Bedroom 3
- Level: Main
- Dimensions: 3.3 x 5.01
Breakfast
- Level: Main
- Dimensions: 4.83 x 7.26
Den
- Level: Main
- Dimensions: 5.82 x 2.97
Family room
- Level: Main
- Dimensions: 4.85 x 6.49
Game room
- Level: Basement
- Dimensions: 10.49 x 7.38
Kitchen
- Level: Main
- Dimensions: 4.83 x 7.26
Office
- Level: Basement
- Dimensions: 7.43 x 3.38
Recreation
- Level: Basement
- Dimensions: 7.22 x 11.91
Heating
- Forced Air, Oil
Cooling
- Central Air
Features
- None
- Basement: Finished
- Has fireplace: Yes
Interior area
- Living area range: 2500-3000 null
Video & virtual tour
Property
Parking
- Total spaces: 9
- Parking features: Garage
- Has garage: Yes
Features
- Has private pool: Yes
- Pool features: In Ground
Lot
- Size: 1.66 Acres
Details
- Parcel number: 034580236
Construction
Type & style
- Home type: SingleFamily
- Architectural style: Bungalow
- Property subtype: Single Family Residence
Materials
- Stone
- Foundation: Concrete
- Roof: Asphalt Shingle
Utilities & green energy
- Sewer: Septic
Community & HOA
Location
- Region: East Gwillimbury
Financial & listing details
- Annual tax amount: C$8,511
- Date on market: 6/5/2026
RE/MAX REALTRON REALTY INC.
RE/MAX REALTRON REALTY INC.
By pressing Contact Agent, you agree that the real estate professional identified above may call/text you about your search, which may involve use of automated means and pre-recorded/artificial voices. You don't need to consent as a condition of buying any property, goods, or services. Message/data rates may apply. You also agree to our Terms of Use. Zillow does not endorse any real estate professionals. We may share information about your recent and future site activity with your agent to help them understand what you're looking for in a home.
Price history
Price history is unavailable.
Public tax history
Tax history is unavailable.
Climate risks
Neighborhood: L0G
Nearby schools
GreatSchools rating
No schools nearby
We couldn't find any schools near this home.
- C$3,999,0004 bd4 ba-- sqft2978 Holborn Rd, East Gwillimbury, ON L0G1R0For Sale

- C$2,490,0005 bd4 ba-- sqft3421 Cole Rd, East Gwillimbury, ON L0G1R0For Sale
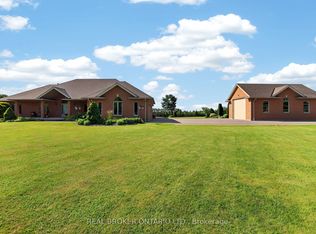
- C$3,950,0005 bd2 ba-- sqft20893 Woodbine Ave, East Gwillimbury, ON L0G1R0For Sale

- C$1,799,9004 bd3 ba-- sqft22213 Catering Rd, East Gwillimbury, ON L0G1R0For Sale
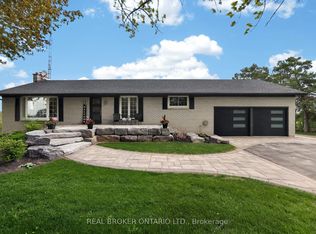
- C$899,900-- bd1 ba-- sqft20894 Woodbine Ave, East Gwillimbury, ON L0G1R0For Sale
- C$3,450,00098.879 Square Feet22413 Woodbine Ave, East Gwillimbury, ON L0G1R0Lot/Land
- C$1,859,9004 bd2 ba-- sqft22186 Kennedy Rd, East Gwillimbury, ON L0G1R0For Sale
- C$899,9003 bd2 ba-- sqft20368 Woodbine Ave, East Gwillimbury, ON L0G1R0For Sale
Similar homes
- C$2,490,0005 bd4 ba-- sqft3421 Cole Rd, East Gwillimbury, ON L0G 1R0For SaleMLS ID #N13506474, REAL BROKER ONTARIO LTD.. TRREB
- C$2,398,0005 bd4 ba-- sqft7 Maplehyrn Ave, East Gwillimbury, ON L0G 1V0For Sale
 MLS ID #N13536704, RE/MAX REALTRON REALTY INC.. TRREB
 - C$2,688,0006 bd5 ba-- sqft20111 Bathurst St, East Gwillimbury, ON L9N 1N3For Sale
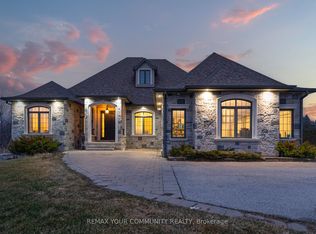 MLS ID #N12988238, REMAX YOUR COMMUNITY REALTY. TRREB
 - C$2,568,0004 bd4 ba-- sqft194 Sherwood Pl, Newmarket, ON L3Y 8E5For SaleMLS ID #N13495698, KELLER WILLIAMS REFERRED URBAN REALTY. TRREB
- C$2,750,0004 bd4 ba-- sqft287 Burns Blvd, King, ON L7B 1E1For SaleMLS ID #N13247162, CENTURY 21 HERITAGE GROUP LTD.. TRREB
- C$2,499,0004 bd3 ba-- sqft250 Kingscross Dr, King, ON L7B 1E7For SaleMLS ID #N13451238, RE/MAX REALTRON REALTY INC.. TRREB
- C$1,888,0005 bd3 ba-- sqft48 Maple Way, East Gwillimbury, ON L0G 1V0For SaleMLS ID #N13191426, SUTTON GROUP-ADMIRAL REALTY INC.. TRREB
- C$2,450,0006 bd4 ba-- sqft75 Marine Dr, Innisfil, ON L0L 1R0For SaleMLS ID #N13233602, CENTURY 21 B.J. ROTH REALTY LTD., BROKERAGE. TRREB
- C$1,788,0006 bd4 ba-- sqft709 Highland Blade Rd, Newmarket, ON L3X 1P3For SaleMLS ID #N13615394, ROYAL LEPAGE PEACELAND REALTY. TRREB
- C$2,495,0006 bd6 ba-- sqft61 Ridge Rd, Uxbridge, ON L0C 1A0For SaleMLS ID #N13590972, HOMELIFE/FUTURE REALTY INC.. TRREB
- C$2,799,9007 bd6 ba-- sqft193 Sherwood Pl, Newmarket, ON L3Y 8E5For SaleMLS ID #N13561274, ROYAL LEPAGE RCR REALTY. TRREB
- C$2,799,0004 bd6 ba-- sqft37 Maple Grove Ave, Richmond Hill, ON L4E 2V1For SaleMLS ID #N13527218, PATRICK JANNETTA, Salesperson. TRREB
- C$2,888,0006 bd5 ba-- sqft384 Kennedy St W, Aurora, ON L4G 5M6For SaleMLS ID #N13151232, RE/MAX HALLMARK REALTY LTD.. TRREB
- C$2,199,9904 bd5 ba-- sqft49 Falling Leaf Ct, Aurora, ON L4G 6K6For SaleMLS ID #N13605470, COLDWELL BANKER THE REAL ESTATE CENTRE. TRREB
- C$3,199,0005 bd5 ba-- sqft7 Sugarbush Ln, Uxbridge, ON L9P 2A1For SaleMLS ID #N13196764, ROYAL LEPAGE RCR REALTY. TRREB
- C$3,180,0007 bd7 ba-- sqft28 Sam Davis Ct, Whitchurch Stouffville, ON L4A 4R4For SaleMLS ID #N13419252, RE/MAX REALTRON REALTY INC.. TRREB
- C$2,398,0005 bd4 ba-- sqft505 Aintree Dr, Whitchurch Stouffville, ON L4A 7H5For SaleMLS ID #N13215470, CENTURY 21 LEADING EDGE REALTY INC.. TRREB
- C$3,400,0004 bd4 ba-- sqft37 Greenan Rd, Whitchurch Stouffville, ON L4A 3H7For SaleMLS ID #N13011966, REALTY WEALTH GROUP INC.. TRREB
- C$1,499,0004 bd4 ba-- sqft36 Audubon Way, Georgina, ON L0E 1A0For SaleMLS ID #N13238424, RE/MAX REALTRON REALTY INC.. TRREB
- C$2,500,0004 bd5 ba-- sqft12 Sachet Dr, Richmond Hill, ON L4E 4S1For SaleMLS ID #N13210106, RE/MAX HALLMARK REALTY LTD.. TRREB
