Minutes to Queensville, Sharon, and highway 404, 0.872 of Acre with 272.25 Ft frontage on Woodbine, Approx. 1,800 Sqft updated home with large 1 bedroom Apartment(Non-Retrofit) on 2nd Floor with Separate Entrance, Self Contained Laundry & It's own Large Deck. Main Floor, consists of Open Living & Dining, Kitchen, 2 bedrooms & Main Floor Laundry Room and another large deck. Drilled Well on the North side & Septic tank on South Side. Large Storage Facility on South Side
For sale
C$849,900
20368 Woodbine Ave, East Gwillimbury, ON L0G 1R0
3beds
2baths
Single Family Residence
Built in ----
0 Square Feet Lot
$-- Zestimate®
C$--/sqft
C$-- HOA
What's special
Self contained laundryOpen living and diningMain floor laundry room
- 32 days
- 13
- 0
Zillow last checked:
Listing updated:
Listed by:
RE/MAX REALTRON REALTY INC.
Source: TRREB,MLS®#: N13612556 Originating MLS®#: Toronto Regional Real Estate Board
Originating MLS®#: Toronto Regional Real Estate BoardFacts & features
Interior
Bedrooms & bathrooms
- Bedrooms: 3
- Bathrooms: 2
Primary bedroom
- Level: Main
- Dimensions: 4.53 x 3.76
Bedroom 2
- Level: Main
- Dimensions: 4.68 x 2.92
Bedroom 3
- Level: Second
- Dimensions: 4.9 x 3.34
Dining room
- Level: Main
- Dimensions: 6.78 x 4.72
Dining room
- Level: Second
- Dimensions: 3.82 x 3.52
Kitchen
- Level: Main
- Dimensions: 4.82 x 4.93
Kitchen
- Level: Second
- Dimensions: 4.64 x 4.5
Living room
- Level: Main
- Dimensions: 6.78 x 4.72
Living room
- Level: Second
- Dimensions: 4.74 x 3.8
Heating
- Forced Air, Gas
Cooling
- Wall Unit(s)
Features
- Basement: Unfinished
- Has fireplace: Yes
- Fireplace features: Electric
Interior area
- Living area range: 1500-2000 null
Video & virtual tour
Property
Parking
- Total spaces: 8
Accessibility
- Accessibility features: Parking
Features
- Stories: 2
- Pool features: None
Lot
- Size: 0 Square Feet
Details
- Additional structures: Out Buildings
- Parcel number: 034190169
- Other equipment: Sump Pump
Construction
Type & style
- Home type: SingleFamily
- Property subtype: Single Family Residence
Materials
- Aluminum Siding
- Foundation: Block
- Roof: Metal
Utilities & green energy
- Sewer: Septic
Community & HOA
Location
- Region: East Gwillimbury
Financial & listing details
- Annual tax amount: C$3,701
- Date on market: 7/28/2026
Price history
Price history is unavailable.
Public tax history
Tax history is unavailable.
Climate risks
Neighborhood: Queensville
Nearby schools
GreatSchools rating
No schools nearby
We couldn't find any schools near this home.
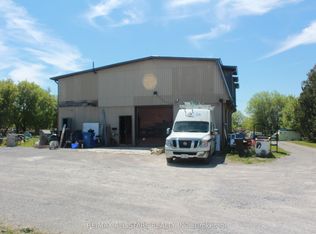
- C$899,900-- bd1 ba-- sqft20894 Woodbine Ave, East Gwillimbury, ON L0G1R0For Sale
- C$3,950,0005 bd2 ba-- sqft20893 Woodbine Ave, East Gwillimbury, ON L0G1R0For Sale

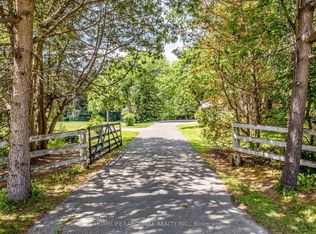
- C$1,988,0004 bd2 ba-- sqft2654 Doane Rd, East Gwillimbury, ON L0G1R0For Sale
- C$2,3502 bd1 ba-- sqft20407 Leslie St, East Gwillimbury, ON L0G1R0For Rent

Similar homes
- C$799,0003 bd2 ba-- sqft19505 Bathurst St, East Gwillimbury, ON L9N 0K5For Sale
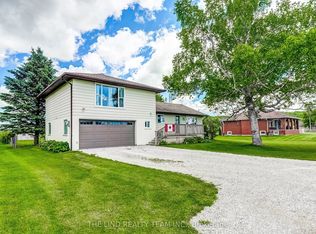 MLS ID #N13718414, THE LIND REALTY TEAM INC.. TRREB
 - C$999,9995 bd3 ba-- sqft16 Ramsay St, East Gwillimbury, ON L9N 1G4For Sale
 MLS ID #N13714018, REMAX YOUR COMMUNITY REALTY. TRREB
 - C$879,9004 bd3 ba-- sqft117 Riverglen Dr, Georgina, ON L4P 2R3For Sale
 MLS ID #N13705458, RE/MAX ALL-STARS REALTY INC.. TRREB
 - C$855,0004 bd2 ba-- sqft192 Biscayne Blvd, Georgina, ON L4P 3L5For Sale
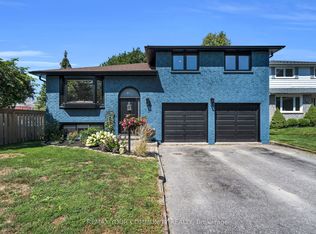 MLS ID #N13710154, REMAX YOUR COMMUNITY REALTY. TRREB
