Welcome to 94 Back Street, a beautifully updated low maintenance home offering exceptional flexibility for families, multi-generational living, or those seeking additional living space. The main level features 3 spacious bedrooms, a stylish 3-piece bathroom, and a bright, inviting layout that has been thoughtfully updated throughout. The finished lower level offers 2 additional bedrooms, a full bathroom, and a second kitchen, creating an ideal in-law suite or extended family living space.This home has been meticulously maintained and shows beautifully, with modern finishes, neutral decor, and move-in ready appeal. Step outside to enjoy a private backyard complete with both front and rear decks - perfect for relaxing or entertaining.Ideally located in the heart of Bradford, you're just a short walk to coffee shops, parks, and the GO Train, making commuting and everyday living incredibly convenient.
For sale
C$759,999
94 Back St, Bradford West Gwillimbury, ON L3Z 1W7
5beds
2baths
Single Family Residence
Built in ----
3,274 Square Feet Lot
$-- Zestimate®
C$--/sqft
C$-- HOA
What's special
Bright inviting layoutFinished lower levelSecond kitchenModern finishesNeutral decorPrivate backyardFront and rear decks
- 10 hours |
- 2 |
- 0 |
Zillow last checked:
Listing updated:
Listed by:
KELLER WILLIAMS EXPERIENCE REALTY
Source: TRREB,MLS®#: N13651666 Originating MLS®#: Toronto Regional Real Estate Board
Originating MLS®#: Toronto Regional Real Estate BoardFacts & features
Interior
Bedrooms & bathrooms
- Bedrooms: 5
- Bathrooms: 2
Heating
- Forced Air, Gas
Cooling
- Central Air
Features
- In-Law Capability
- Basement: Finished with Walk-Out,Separate Entrance
- Has fireplace: Yes
- Fireplace features: Natural Gas
Interior area
- Living area range: 1100-1500 null
Property
Parking
- Total spaces: 4
- Parking features: Garage
- Has garage: Yes
Features
- Patio & porch: Deck
- Exterior features: Privacy, Recreational Area, Landscaped
- Pool features: None
Lot
- Size: 3,274 Square Feet
- Features: Cul de Sac/Dead End, Public Transit, School Bus Route
Details
- Additional structures: Garden Shed
- Parcel number: 580110052
Construction
Type & style
- Home type: SingleFamily
- Architectural style: Bungalow-Raised
- Property subtype: Single Family Residence
Materials
- Brick
- Foundation: Poured Concrete
- Roof: Shingle
Utilities & green energy
- Sewer: Sewer
Community & HOA
Location
- Region: Bradford West Gwillimbury
Financial & listing details
- Annual tax amount: C$4,045
- Date on market: 8/7/2026
K
KELLER WILLIAMS EXPERIENCE REALTY
By pressing Contact Agent, you agree that the real estate professional identified above may call/text you about your search, which may involve use of automated means and pre-recorded/artificial voices. You don't need to consent as a condition of buying any property, goods, or services. Message/data rates may apply. You also agree to our Terms of Use. Zillow does not endorse any real estate professionals. We may share information about your recent and future site activity with your agent to help them understand what you're looking for in a home.
Price history
Price history is unavailable.
Public tax history
Tax history is unavailable.
Climate risks
Neighborhood: Bradford
Nearby schools
GreatSchools rating
No schools nearby
We couldn't find any schools near this home.
- C$1,398,0004 bd5 ba-- sqft70 Back St, Bradford West Gwillimbury, ON L3Z1W8For Sale

- C$505,0002 bd1 ba-- sqft25 Bingham St, Bradford West Gwillimbury, ON L3Z1X1For Sale
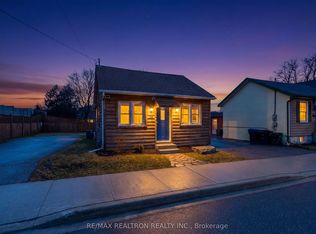
- C$475,0002 bd1 ba-- sqft112 Simcoe Rd #214, Bradford West Gwillimbury, ON L3Z1Y2For Sale
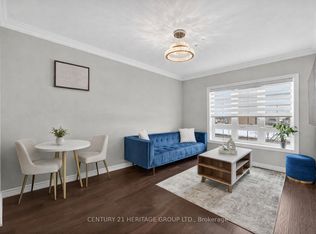
- C$2,988,0000 sqft84 Simcoe Rd, Bradford West Gwillimbury, ON L3Z1R9Lot/Land
- C$427,5001 bd1 ba-- sqft112 Simcoe Rd #206, Bradford West Gwillimbury, ON L3Z1Y2For Sale
- C$1,4001 bd1 ba-- sqft47B Drury St, Bradford West Gwillimbury, ON L3Z1W9For Rent
- C$799,0007 bd4 ba-- sqft93 John St E, Bradford West Gwillimbury, ON L3Z1G4For Sale
- C$1,424,90013 bd6 ba-- sqft71 John St E, Bradford West Gwillimbury, ON L3Z1G4For Sale
Similar homes
- C$799,0004 bd2 ba-- sqft79 Maplegrove Ave, Bradford West Gwillimbury, ON L3Z 1R9For Sale
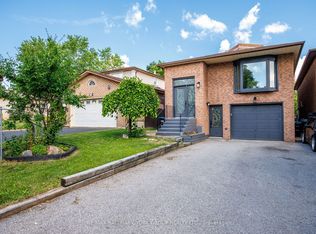 MLS ID #N13541166, RE/MAX HALLMARK YORK GROUP REALTY LTD.. TRREB
 - C$809,0005 bd3 ba-- sqft476 Britannia Ave, Bradford West Gwillimbury, ON L3Z 1A7For Sale
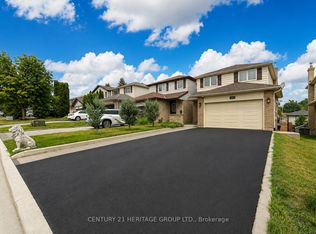 MLS ID #N13616108, CENTURY 21 HERITAGE GROUP LTD.. TRREB
 - C$959,0005 bd3 ba-- sqft57 David St, Bradford West Gwillimbury, ON L3Z 1L8For Sale
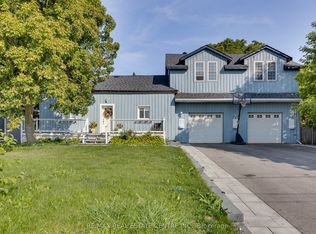 MLS ID #N13166156, RE/MAX REAL ESTATE CENTRE INC.. TRREB
 - C$699,0005 bd2 ba-- sqft330 Tampa Dr, Georgina, ON L4P 3A4For Sale
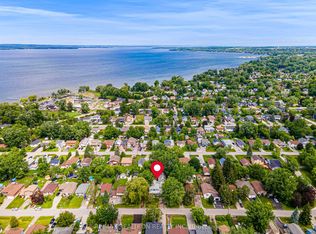 MLS ID #N13639472, RE/MAX REALTRON REALTY INC.. TRREB
 - C$899,0004 bd4 ba-- sqft3 Tower Ct, Bradford West Gwillimbury, ON L3Z 2V2For SaleMLS ID #N13223422, HOMELIFE/BAYVIEW REALTY INC.. TRREB
- C$719,9004 bd4 ba-- sqft2072 Allison St, Innisfil, ON L9S 0K7For SaleMLS ID #N13648216, RE/MAX REALTRON REALTY INC.. TRREB
- C$1,049,0005 bd3 ba-- sqft32 Amberwing Lndg, Bradford West Gwillimbury, ON L3Z 0H9For SaleMLS ID #N13618238, CENTURY 21 HERITAGE GROUP LTD.. TRREB
- C$885,0006 bd2 ba-- sqft53 Wilstead Dr, Newmarket, ON L3Y 4T8For SaleMLS ID #N13631744, CENTURY 21 HERITAGE GROUP LTD.. TRREB
- C$799,9994 bd4 ba-- sqft238 King St S, New Tecumseth, ON L9R 0H6For SaleMLS ID #N13642158, SUTTON GROUP - SUMMIT REALTY INC.. TRREB
- C$848,0003 bd1 ba-- sqft2063 Lea Rd, Innisfil, ON L9S 1T3For SaleMLS ID #N13646052, SOTHEBY'S INTERNATIONAL REALTY CANADA. TRREB
- C$799,0004 bd4 ba-- sqft31 Logan Ct, Barrie, ON L4N 8G9For SaleMLS ID #S13634496, RE/MAX CROSSTOWN REALTY INC.. TRREB
- C$699,9904 bd4 ba-- sqft86 Sydie Ln, New Tecumseth, ON L0G 1W0For SaleMLS ID #N13634928, ROYAL LEPAGE PREMIUM ONE REALTY. TRREB
- C$778,0003 bd2 ba-- sqft207 Yeates Ave, Barrie, ON L4N 4C5For SaleMLS ID #S13639158, CENTURY 21 LEADING EDGE REALTY INC.. TRREB
- C$1,049,0005 bd4 ba-- sqft276 Rhodes Cir, Newmarket, ON L3X 1V4For SaleMLS ID #N13643358, KELLER WILLIAMS REALTY CENTRES. TRREB
- C$899,9995 bd3 ba-- sqft2292 Jack Cres, Innisfil, ON L9S 2C8For SaleMLS ID #N13633228, RE/MAX HALLMARK CHAY REALTY. TRREB
- C$725,0003 bd3 ba-- sqft87 Lancaster Ct, Georgina, ON L4P 3Z9For SaleMLS ID #N13640202, REMAX YOUR COMMUNITY REALTY. TRREB
- C$845,3333 bd3 ba-- sqft64 Natale Ct, Bradford West Gwillimbury, ON L3Z 3B1For SaleMLS ID #N12803620, YOUR HOME SOLD GUARANTEED REALTY LEGACY HOUSE INC.. TRREB
- C$929,0005 bd3 ba-- sqft113 George Rd, Georgina, ON L0E 1R0For SaleMLS ID #N13648478, FARQUHARSON REALTY LIMITED. TRREB
- C$1,049,9004 bd4 ba-- sqft18 Rogers Trl, Bradford West Gwillimbury, ON L3Z 0G4For SaleMLS ID #N13467944, RE/MAX REALTY SPECIALISTS INC.. TRREB
- C$768,8884 bd2 ba-- sqft1118 Stoney Point Rd, Innisfil, ON L0L 1C0For SaleMLS ID #N12800136, RE/MAX REALTRON MARIUS MITROFAN GROUP. TRREB
