*** INCREDIBLE VALUE IN BRADFORD ! *** Welcome to this beautifully updated, MOVE-IN-READY 3-BEDROOM HOME located in one of Bradford's most desirable family-friendly neighbourhoods. *** EXTENSIVELY UPDATED JUNE 2026 *** Featuring BRAND-NEW FLOORING throughout the main level and finished walkout basement, FRESH PAINT throughout the entire interior, newly painted stairs and garage, professionally refreshed landscaping and garden beds, and a thoroughly cleaned, turnkey interior. *** RARE 4-CAR DRIVEWAY - NO SIDEWALK *** Situated on a deep lot with exceptional parking and excellent curb appeal. *** MODERN KITCHEN *** Featuring quartz countertops, stylish backsplash, gas stove, ample cabinetry, and a bright breakfast area - perfect for everyday living and entertaining. *** FINISHED WALKOUT BASEMENT *** A major highlight of this home, offering a spacious recreation room, 3-piece bathroom, and DIRECT WALKOUT TO THE BACKYARD - ideal for additional family living space, entertaining, a home office, or extended family. *** DEEP BACKYARD + METAL GAZEBO *** Plenty of outdoor space to relax, entertain, and enjoy with family and friends. *** ADDITIONAL UPDATES *** Kitchen (2017), driveway (2019), back fence & retaining wall (2019), and bathtub (2021). *** BONUS: OWNED HOT WATER TANK *** Existing fridge, gas stove, dishwasher, washer, dryer, backyard metal gazebo, all existing electrical light fixtures, and garage door opener with one remote are included. *** 3 BEDROOMS + FINISHED WALKOUT BASEMENT + 4-CAR PARKING + DEEP LOT + EXTENSIVE UPDATES + $599,000 *** An exceptional opportunity at this price point in Bradford. Simply move in and enjoy!
For sale
C$599,000
79 Maplegrove Ave, Bradford West Gwillimbury, ON L3Z 1R9
4beds
2baths
Townhouse
Built in ----
4,411 Square Feet Lot
$-- Zestimate®
C$--/sqft
C$-- HOA
What's special
Beautifully updatedThoroughly cleaned turnkey interiorExcellent curb appealModern kitchenQuartz countertopsStylish backsplashGas stove
- 13 days |
- 208 |
- 14 |
Zillow last checked:
Listing updated:
Listed by:
RE/MAX HALLMARK YORK GROUP REALTY LTD.
Source: TRREB,MLS®#: N13676110 Originating MLS®#: Toronto Regional Real Estate Board
Originating MLS®#: Toronto Regional Real Estate BoardFacts & features
Interior
Bedrooms & bathrooms
- Bedrooms: 4
- Bathrooms: 2
Heating
- Forced Air, Gas
Cooling
- Central Air
Features
- None
- Basement: Finished with Walk-Out,Separate Entrance,Walk-Out Access
- Has fireplace: No
Interior area
- Living area range: 1100-1500 null
Property
Parking
- Total spaces: 5
- Parking features: Garage
- Has garage: Yes
Features
- Pool features: None
Lot
- Size: 4,411 Square Feet
Details
- Parcel number: 580180051
Construction
Type & style
- Home type: SingleFamily
- Architectural style: Bungalow-Raised
- Property subtype: Townhouse
Materials
- Brick
- Foundation: Concrete
- Roof: Asphalt Shingle
Utilities & green energy
- Sewer: Sewer
Community & HOA
Location
- Region: Bradford West Gwillimbury
Financial & listing details
- Annual tax amount: C$4,520
- Date on market: 8/14/2026
Price history
Price history is unavailable.
Public tax history
Tax history is unavailable.
Climate risks
Neighborhood: Bradford
Nearby schools
GreatSchools rating
No schools nearby
We couldn't find any schools near this home.
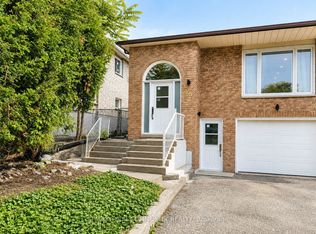
- C$1,6501 bd1 ba-- sqft95 Maplegrove Ave #BSM, Bradford West Gwillimbury, ON L3Z1R9For Rent
- C$2,988,0000 sqft84 Simcoe Rd, Bradford West Gwillimbury, ON L3Z1R9Lot/Land
- C$427,5001 bd1 ba-- sqft112 Simcoe Rd #206, Bradford West Gwillimbury, ON L3Z1Y2For Sale

- C$799,0005 bd3 ba-- sqft36 Maplegrove Ave, Bradford West Gwillimbury, ON L3Z1S1For Sale

- C$475,0002 bd1 ba-- sqft112 Simcoe Rd #214, Bradford West Gwillimbury, ON L3Z1Y2For Sale
- C$1,7501 bd1 ba-- sqft64 Holland St W UNIT 1, Bradford West Gwillimbury, ON L3Z2B9For Rent
- C$--2 bd1 ba800 sqft103 Luxury Ave #2, Bradford West Gwillimbury, ON L3Z1T5Off Market
- C$724,8003 bd2 ba1.4k sqft194 Simcoe Rd, Bradford West Gwillimbury, ON L3Z1Y9For Sale
Similar homes
- C$759,9995 bd2 ba-- sqft94 Back St, Bradford West Gwillimbury, ON L3Z 1W7For Sale
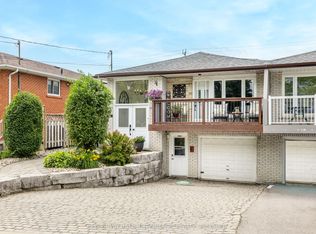 MLS ID #N13719162, KELLER WILLIAMS EXPERIENCE REALTY. TRREB
 - C$599,9003 bd2 ba-- sqft31 Harmony Cir, Bradford West Gwillimbury, ON L3Z 2T8For Sale
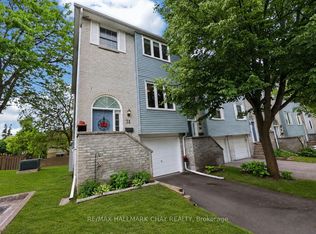 MLS ID #N13686916, RE/MAX HALLMARK CHAY REALTY. TRREB
 - C$849,9004 bd3 ba-- sqft109 Noble Dr, Bradford West Gwillimbury, ON L3Z 3B5For Sale
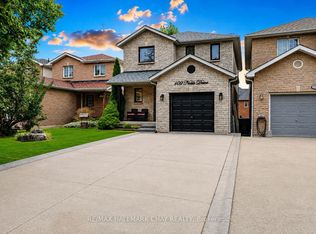 MLS ID #N13710496, RE/MAX HALLMARK CHAY REALTY. TRREB
 - C$699,9003 bd3 ba-- sqft405 Maplegrove Ave, Bradford West Gwillimbury, ON L3Z 1V8For Sale
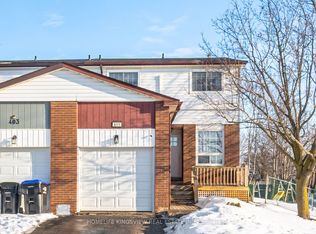 MLS ID #N12971670, HOMELIFE KINGSVIEW REAL ESTATE INC.. TRREB
 - C$759,0005 bd2 ba-- sqft61 Turner Ct, Bradford West Gwillimbury, ON L3Z 2W7For SaleMLS ID #N13617904, HOMELIFE/FUTURE REALTY INC.. TRREB
- C$819,9993 bd2 ba-- sqft35 Townsend Ave, Bradford West Gwillimbury, ON L3Z 1X9For SaleMLS ID #N13215852, FOREST HILL REAL ESTATE INC.. TRREB
- C$768,8004 bd2 ba-- sqft1118 Stoney Point Rd, Innisfil, ON L0L 1C0For SaleMLS ID #N13703858, RE/MAX REALTRON MARIUS MITROFAN GROUP. TRREB
- C$688,8884 bd3 ba-- sqft388 Handley Cres, Newmarket, ON L3Y 4T4For SaleMLS ID #N13628522, CENTURY 21 PERCY FULTON LTD.. TRREB
- C$588,8882 bd1 ba-- sqft191 Ways Bay Dr, Georgina, ON L4P 2M6For SaleMLS ID #N13629242, SUTTON GROUP INCENTIVE REALTY INC.. TRREB
- C$615,0003 bd2 ba-- sqft16 Drake Dr, Barrie, ON L4N 8W3For SaleMLS ID #S13710346, PARKER COULTER REALTY BROKERAGE INC.. TRREB
- C$699,0005 bd2 ba-- sqft330 Tampa Dr, Georgina, ON L4P 3A4For SaleMLS ID #N13639472, RE/MAX REALTRON REALTY INC.. TRREB
- C$749,9004 bd2 ba-- sqft306 Oakwood Ct, Newmarket, ON L3Y 3C8For SaleMLS ID #N13638174, SUTTON GROUP - SUMMIT REALTY INC.. TRREB
- C$855,0004 bd2 ba-- sqft192 Biscayne Blvd, Georgina, ON L4P 3L5For SaleMLS ID #N13710154, REMAX YOUR COMMUNITY REALTY. TRREB
- C$735,0004 bd3 ba-- sqft374 Adeline Dr, Georgina, ON L4P 3C3For SaleMLS ID #N13545042, RE/MAX ALL-STARS REALTY INC.. TRREB
- C$774,9004 bd2 ba-- sqft140 Lundys Ln, Newmarket, ON L3Y 3S3For SaleMLS ID #N13645696, COLDWELL BANKER THE REAL ESTATE CENTRE. TRREB
- C$799,0003 bd3 ba-- sqft37 Rainbow Ct, Georgina, ON L4P 3Z6For SaleMLS ID #N13712600, COLDWELL BANKER THE REAL ESTATE CENTRE. TRREB
- C$699,9003 bd1 ba-- sqft4 Waterbend Dr, Georgina, ON L4P 2S2For SaleMLS ID #N13665890, RE/MAX REALTRON REALTY INC.. TRREB
- C$735,0003 bd2 ba-- sqft78 Annamaria Dr, Georgina, ON L4P 3R8For SaleMLS ID #N13692856, REMAX YOUR COMMUNITY REALTY. TRREB
- C$799,0005 bd2 ba-- sqft210 Currey Cres, Newmarket, ON L3Y 5M9For SaleMLS ID #N13660782, REMAX YOUR COMMUNITY REALTY. TRREB
- C$639,9993 bd3 ba-- sqft35 Victorway Dr, Barrie, ON L4N 9L3For SaleMLS ID #S13696790, RE/MAX HALLMARK PEGGY HILL GROUP REALTY. TRREB
