Welcome to 35 Townsend Avenue, Bradford, a beautifully updated 3-bedroom, 2-bathroom home in a highly desirable family-friendly neighborhood! Carpet-Free Throughout, Freshly Painted, Brand New Flooring (2026), Finished Basement with In-Law Potential (2026), Backyard Facing the Canal. This move-in ready home offers bright and spacious living areas perfect for families, first-time buyers, or investors. The finished basement provides excellent flexibility for extended family, a recreation room, a home office, or a potential in-law suite. Enjoy peaceful canal-facing backyard views the perfect space to relax, entertain, or enjoy summer evenings with family and friends. Conveniently located close to schools, parks, shopping, restaurants, community amenities, and quick access to major highways. A fantastic opportunity to own a stylish, well-maintained home in one of Bradford's sought-after communities!
For sale
C$819,999
35 Townsend Ave, Bradford West Gwillimbury, ON L3Z 1X9
3beds
2baths
Single Family Residence
Built in ----
6,374 Square Feet Lot
$-- Zestimate®
C$--/sqft
C$-- HOA
What's special
Carpet-free throughoutFreshly paintedBrand new flooringFinished basementBackyard facing the canalPeaceful canal-facing backyard views
- 90 days |
- 24 |
- 2 |
Zillow last checked:
Listing updated:
Listed by:
FOREST HILL REAL ESTATE INC.
Source: TRREB,MLS®#: N13215852 Originating MLS®#: Toronto Regional Real Estate Board
Originating MLS®#: Toronto Regional Real Estate BoardFacts & features
Interior
Bedrooms & bathrooms
- Bedrooms: 3
- Bathrooms: 2
Bedroom
- Level: Upper
- Dimensions: 3.88 x 3.33
Bedroom 2
- Level: Upper
- Dimensions: 2.84 x 2.59
Bedroom 3
- Level: Upper
- Dimensions: 3.7 x 3.09
Bathroom
- Level: Upper
- Dimensions: 2.09 x 2.15
Bathroom
- Level: Basement
- Dimensions: 2.16 x 1.66
Den
- Level: Upper
- Dimensions: 3.41 x 1
Dining room
- Level: Main
- Dimensions: 3.49 x 3.07
Family room
- Level: Basement
- Dimensions: 5.79 x 5.07
Foyer
- Level: Main
- Dimensions: 4.75 x 1.31
Kitchen
- Level: Main
- Dimensions: 3.62 x 2.73
Laundry
- Level: Basement
- Dimensions: 3.5 x 2.17
Living room
- Level: Main
- Dimensions: 5.4 x 3.34
Other
- Level: Basement
- Dimensions: 0 x 0
Heating
- Forced Air, Gas
Cooling
- Central Air
Appliances
- Included: Water Heater
Features
- In-Law Capability, In-Law Suite
- Flooring: Carpet Free
- Basement: Crawl Space,Full,Finished
- Has fireplace: No
Interior area
- Living area range: 1100-1500 null
Property
Parking
- Total spaces: 5
- Parking features: Available
- Has garage: Yes
Features
- Pool features: None
- Has view: Yes
- View description: Canal
- Has water view: Yes
- Water view: Canal
Lot
- Size: 6,374 Square Feet
Details
- Parcel number: 580110171
Construction
Type & style
- Home type: SingleFamily
- Architectural style: Bungalow
- Property subtype: Single Family Residence
Materials
- Aluminum Siding, Brick
- Foundation: Concrete
- Roof: Fibreglass Shingle
Utilities & green energy
- Sewer: Sewer
Community & HOA
Community
- Security: Carbon Monoxide Detector(s), Smoke Detector(s)
Location
- Region: Bradford West Gwillimbury
Financial & listing details
- Tax assessed value: C$397,000
- Annual tax amount: C$4,242
- Date on market: 5/29/2026
Price history
Price history is unavailable.
Public tax history
Tax history is unavailable.
Climate risks
Neighborhood: Bradford
Nearby schools
GreatSchools rating
No schools nearby
We couldn't find any schools near this home.
- C$809,9995 bd3 ba-- sqft10 Buce Ave, Bradford West Gwillimbury, ON L3Z2C4For Sale

- C$3,000,0003 bd1 ba-- sqft270 Walker Ave, Bradford West Gwillimbury, ON L3Z1Y6For Sale
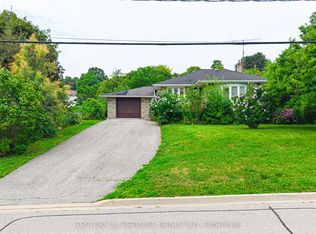
- C$985,0004 bd2 ba-- sqft259 Simcoe Rd, Bradford West Gwillimbury, ON L3Z1Z1For Sale

- C$1,199,9005 bd3 ba-- sqft334 Parkwood Ave, Bradford West Gwillimbury, ON L3Z2E4For Sale

- C$745,0004 bd2 ba-- sqft254 Simcoe Rd, Bradford West Gwillimbury, ON L3Z1Y9For Sale
- C$--2 bd1 ba1k sqft238 Simcoe Rd, Bradford West Gwillimbury, ON L3Z1Y9Off Market
- C$--3 bd2 ba1.2k sqft79 Zima Cres, Bradford West Gwillimbury, ON L3Z2E7Off Market
- C$781,0005 bd2 ba1.1k sqft388 Parkwood Ave, Bradford West Gwillimbury, ON L3Z2W9Sold
Similar homes
- C$759,9995 bd2 ba-- sqft94 Back St, Bradford West Gwillimbury, ON L3Z 1W7For Sale
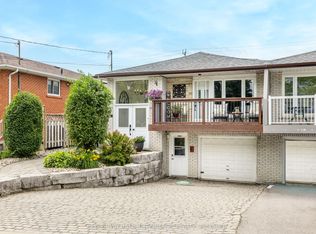 MLS ID #N13719162, KELLER WILLIAMS EXPERIENCE REALTY. TRREB
 - C$599,0004 bd2 ba-- sqft79 Maplegrove Ave, Bradford West Gwillimbury, ON L3Z 1R9For Sale
 MLS ID #N13676110, RE/MAX HALLMARK YORK GROUP REALTY LTD.. TRREB
 - C$959,0005 bd3 ba-- sqft57 David St, Bradford West Gwillimbury, ON L3Z 1L8For Sale
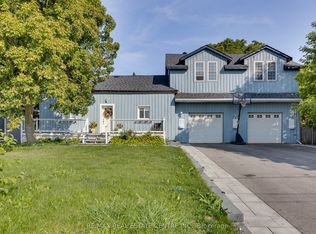 MLS ID #N13166156, RE/MAX REAL ESTATE CENTRE INC.. TRREB
 - C$759,0005 bd2 ba-- sqft61 Turner Ct, Bradford West Gwillimbury, ON L3Z 2W7For Sale
 MLS ID #N13617904, HOMELIFE/FUTURE REALTY INC.. TRREB
 - C$949,0003 bd2 ba-- sqft997 Mount Albert Rd, East Gwillimbury, ON L0G 1V0For SaleMLS ID #N13672972, HOMELIFE/CHAMPIONS REALTY INC.. TRREB
- C$855,0004 bd2 ba-- sqft192 Biscayne Blvd, Georgina, ON L4P 3L5For SaleMLS ID #N13710154, REMAX YOUR COMMUNITY REALTY. TRREB
- C$999,0003 bd4 ba-- sqft123 Sand Rd, East Gwillimbury, ON L9N 1H9For SaleMLS ID #N13687184, HARVEY KALLES REAL ESTATE LTD.. TRREB
- C$838,0003 bd2 ba-- sqft72 Vincent St, Newmarket, ON L3Y 4G5For SaleMLS ID #N13485208, RE/MAX REALTRON TURNKEY REALTY. TRREB
- C$599,9003 bd2 ba-- sqft31 Harmony Cir, Bradford West Gwillimbury, ON L3Z 2T8For SaleMLS ID #N13686916, RE/MAX HALLMARK CHAY REALTY. TRREB
- C$1,059,9004 bd3 ba-- sqft239 Summerlyn Trl, Bradford West Gwillimbury, ON L3Z 0H8For SaleMLS ID #N13651642, YOUR HOME SOLD GUARANTEED REALTY INTERCITY PLUS INC.. TRREB
- C$849,9003 bd2 ba-- sqft20368 Woodbine Ave, East Gwillimbury, ON L0G 1R0For SaleMLS ID #N13612556, RE/MAX REALTRON REALTY INC.. TRREB
- C$839,0005 bd2 ba-- sqft1108 Trombley St, Innisfil, ON L0L 1C0For SaleMLS ID #N13621610, ENGEL & VOLKERS TORONTO CITY. TRREB
- C$799,9005 bd3 ba-- sqft288 Irene Dr, Georgina, ON L4P 3B1For SaleMLS ID #N13659336, ROYAL LEPAGE CERTIFIED REALTY. TRREB
- C$899,9004 bd2 ba-- sqft384 Glenrose Rd, Newmarket, ON L3Y 4M3For SaleMLS ID #N13662322, RE/MAX HALLMARK YORK GROUP REALTY LTD.. TRREB
- C$888,0005 bd2 ba-- sqft736 Grace St, Newmarket, ON L3Y 2L3For SaleMLS ID #N13669688, HOMELIFE NEW WORLD REALTY INC.. TRREB
- C$869,0004 bd3 ba-- sqft126 Woodroof Cres, Aurora, ON L4G 7H2For SaleMLS ID #N13699478, REMAX YOUR COMMUNITY REALTY. TRREB
- C$799,9994 bd3 ba-- sqft1925 Emerald Ct, Innisfil, ON L9S 2A4For SaleMLS ID #N13696354, RE/MAX HALLMARK CHAY REALTY. TRREB
- C$1,198,0006 bd3 ba-- sqft3211 8th Line, Bradford West Gwillimbury, ON L3Z 3R6For SaleMLS ID #N13463552, REMAX YOUR COMMUNITY REALTY. TRREB
- C$975,0004 bd3 ba-- sqft606 Haines Rd, Newmarket, ON L3Y 6V5For SaleMLS ID #N13676674, RE/MAX HALLMARK YORK GROUP REALTY LTD.. TRREB
- C$849,9005 bd3 ba-- sqft2228 Margs Ln, Innisfil, ON L9S 2E2For SaleMLS ID #N13505608, PARKER COULTER REALTY BROKERAGE INC.. TRREB
