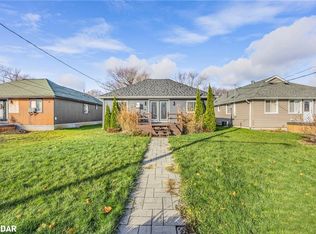
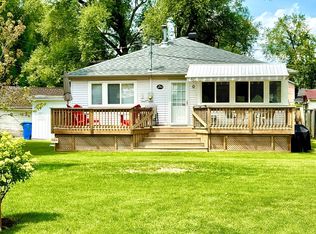
Welcome to 1108 Trombley Street, a unique lakeside property in the charming hamlet of Belle Ewart, just steps from Lake Simcoe and approximately 45 minutes from Toronto. Set on an impressive 128' x 150' lot with access from both Trombley Street and Cedar Point Place, this spacious 5-bedroom, 2-bathroom home offers approximately 1,692 sq. ft. of living space and can comfortably sleep up to 13 adults. Ideal for large families, extended family gatherings, or weekend getaways. Inside, enjoy bright, generously sized principal rooms, including an expansive living room and large formal dining room, perfect for entertaining. Thousands have been invested in recent upgrades, including a newer stucco exterior, new windows and exterior doors, front and rear decks, forced-air gas furnace, central air conditioning, updated plumbing and fixtures, renovated bathrooms, foam-insulated crawl-space walls and a water filtration system. The backyard features a children's playground, while the property also offers ample parking, three storage sheds-two with hydro-a drilled well with excellent water, and a seven-camera security system accessible from your mobile phone. Close to beaches, parks, golf, marinas, schools, trails, recreation centres, libraries, places of worship and major highways. A wonderful opportunity for year-round living, a family cottage, recreational retreat or investment property.
For sale
C$834,800
1108 Trombley St, Innisfil, ON L0L 1C0
5beds
2baths
Single Family Residence
Built in ----
0.44 Acres Lot
$-- Zestimate®
C$--/sqft
C$-- HOA
What's special
Lakeside propertyLarge formal dining roomNewer stucco exteriorFront and rear decksForced-air gas furnaceCentral air conditioningUpdated plumbing and fixtures
- 72 days
- 6
- 0
Zillow last checked:
Listing updated:
Listed by:
ENGEL & VOLKERS TORONTO CITY
Source: TRREB,MLS®#: N13621610 Originating MLS®#: Toronto Regional Real Estate Board
Originating MLS®#: Toronto Regional Real Estate BoardFacts & features
Interior
Bedrooms & bathrooms
- Bedrooms: 5
- Bathrooms: 2
Primary bedroom
- Level: Main
- Dimensions: 3.53 x 4.21
Bedroom 2
- Level: Main
- Dimensions: 3.53 x 3.69
Bedroom 3
- Level: Main
- Dimensions: 2.86 x 3.07
Bedroom 4
- Level: Main
- Dimensions: 2.86 x 3.05
Bedroom 5
- Level: Main
- Dimensions: 2.86 x 3.13
Dining room
- Level: Main
- Dimensions: 3.95 x 3.91
Family room
- Level: Main
- Dimensions: 7.58 x 5.1
Kitchen
- Level: Main
- Dimensions: 3.95 x 2.59
Living room
- Level: Main
- Dimensions: 3.44 x 2.22
Heating
- Forced Air, Gas
Cooling
- Central Air
Features
- Other
- Basement: Crawl Space,Unfinished
- Has fireplace: Yes
Interior area
- Living area range: 1500-2000 null
Video & virtual tour
Property
Parking
- Total spaces: 5
- Parking features: Private
Features
- Pool features: None
Lot
- Size: 0.44 Acres
Details
- Parcel number: 580670141
Construction
Type & style
- Home type: SingleFamily
- Architectural style: Bungalow
- Property subtype: Single Family Residence
Materials
- Stucco (Plaster)
- Foundation: Concrete
- Roof: Shingle
Utilities & green energy
- Sewer: Sewer
Community & HOA
Location
- Region: Innisfil
Financial & listing details
- Annual tax amount: C$3,706
- Date on market: 7/30/2026
Price history
Price history is unavailable.
Public tax history
Tax history is unavailable.
Climate risks
Neighborhood: L0L
Nearby schools
GreatSchools rating
No schools nearby
We couldn't find any schools near this home.
Similar homes
- C$849,0004 bd3 ba-- sqft2020 Kate Ave, Innisfil, ON L9S 1Y2For Sale
 MLS ID #N13779088, ROYAL LEPAGE SIGNATURE REALTY. TRREB
 - C$779,0003 bd1 ba-- sqft987 Isabella St, Innisfil, ON L0L 1W0For Sale
 MLS ID #N13737688, FARIS TEAM REAL ESTATE. TRREB
 - C$750,0004 bd2 ba-- sqft239 Sunset Cres, Innisfil, ON L9S 1J2For Sale
 MLS ID #N13796078, REMAX YOUR COMMUNITY REALTY. TRREB
 - C$825,0005 bd2 ba-- sqft43 Northwood Rd, Georgina, ON L0E 1L0For Sale
 MLS ID #N13788232, SOTHEBY'S INTERNATIONAL REALTY CANADA. TRREB
