Welcome to 166 Collings Avenue! This fully detached home offers the perfect blend of comfort, flexibility, and income potential. The bright and inviting main level features 3 generously sized bedrooms, 1 full bathroom, convenient upper-level laundry, and a stunning kitchen complete with a large centre island-perfect for cooking, entertaining, and gathering with family and friends. Adding incredible versatility, the home offers separate entrances to a finished basement, featuring 2 bedrooms, 1 full bathroom, a kitchenette, and its own private laundry, making it ideal for extended family, in-laws, guests, or potential rental income. Situated in a family-friendly neighbourhood, you'll enjoy being just minutes from schools, grocery stores, restaurants, parks, everyday amenities, and Highway 400, making commuting and daily errands effortless. Don't miss this incredible opportunity to own a home that offers the perfect combination of lifestyle, functionality, and investment potential! (*Disclaimer: Several photos are virtually staged for inspiration)
For sale
C$849,000
166 Collings Ave, Bradford West Gwillimbury, ON L3Z 1W1
5beds
2baths
Single Family Residence
Built in ----
5,415 Square Feet Lot
$-- Zestimate®
C$--/sqft
C$-- HOA
What's special
Fully detached homeConvenient upper-level laundryStunning kitchenLarge centre islandFinished basement
- 7 days
- 30
- 1
Zillow last checked:
Listing updated:
Listed by:
RE/MAX NOBLECORP REAL ESTATE
Source: TRREB,MLS®#: N13705826 Originating MLS®#: Toronto Regional Real Estate Board
Originating MLS®#: Toronto Regional Real Estate BoardFacts & features
Interior
Bedrooms & bathrooms
- Bedrooms: 5
- Bathrooms: 2
Bedroom
- Level: Lower
- Dimensions: 0 x 0
Bedroom 2
- Level: Lower
- Dimensions: 0 x 0
Bathroom
- Level: Lower
- Dimensions: 0 x 0
Family room
- Level: Lower
- Dimensions: 0 x 0
Kitchen
- Level: Lower
- Dimensions: 0 x 0
Heating
- Forced Air, Gas
Cooling
- Central Air
Features
- Flooring: Carpet Free
- Basement: Apartment,Separate Entrance,Finished with Walk-Out
- Has fireplace: No
Interior area
- Living area range: 1100-1500 null
Property
Parking
- Total spaces: 3
- Parking features: Available
Features
- Pool features: None
Lot
- Size: 5,415 Square Feet
- Features: Fenced Yard, Park, School
Details
- Parcel number: 580150592
Construction
Type & style
- Home type: SingleFamily
- Architectural style: Bungalow-Raised
- Property subtype: Single Family Residence
Materials
- Brick
- Foundation: Concrete
- Roof: Asphalt Shingle
Utilities & green energy
- Sewer: Sewer
Community & HOA
Location
- Region: Bradford West Gwillimbury
Financial & listing details
- Annual tax amount: C$4,842
- Date on market: 8/24/2026
Price history
Price history is unavailable.
Public tax history
Tax history is unavailable.
Climate risks
Neighborhood: Bradford
Nearby schools
GreatSchools rating
No schools nearby
We couldn't find any schools near this home.
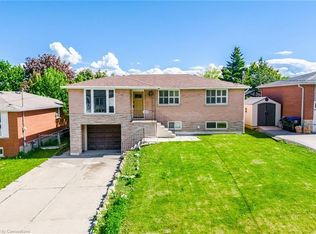
- C$805,0004 bd2 ba1.1k sqft122 Luxury Ave, Bradford West Gwillimbury, ON L3Z1T4Sold
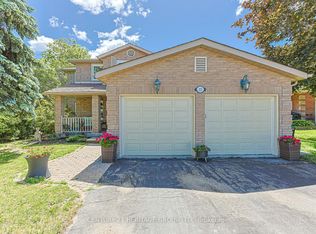
- C$999,9994 bd4 ba-- sqft12 Gres Ct, Bradford West Gwillimbury, ON L3Z2S4For Sale
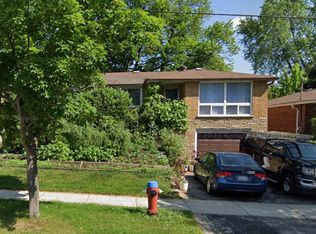
- C$--1 bd1 ba600 sqft107 Luxury Ave #1, Bradford West Gwillimbury, ON L3Z1T5Off Market
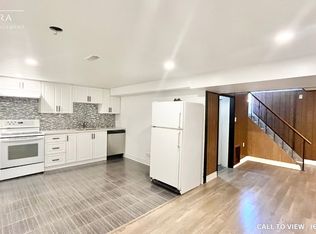
- C$--2 bd1 ba800 sqft103 Luxury Ave #2, Bradford West Gwillimbury, ON L3Z1T5Off Market
Similar homes
- C$799,9004 bd2 ba-- sqft118 Queen St, Bradford West Gwillimbury, ON L3Z 1L3For Sale
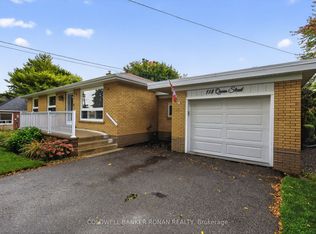 MLS ID #N13727346, COLDWELL BANKER RONAN REALTY. TRREB
 - C$829,0005 bd3 ba-- sqft492 Britannia Ave, Bradford West Gwillimbury, ON L3Z 1A7For Sale
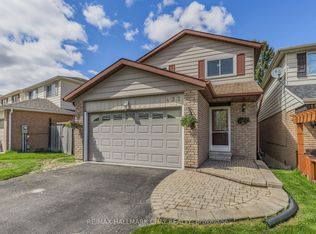 MLS ID #N13726830, RE/MAX HALLMARK CHAY REALTY. TRREB
 - C$759,9995 bd2 ba-- sqft94 Back St, Bradford West Gwillimbury, ON L3Z 1W7For Sale
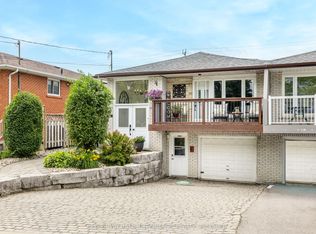 MLS ID #N13719162, KELLER WILLIAMS EXPERIENCE REALTY. TRREB
 - C$985,0004 bd2 ba-- sqft259 Simcoe Rd, Bradford West Gwillimbury, ON L3Z 1Z1For Sale
 MLS ID #N13715226, RE/MAX REAL ESTATE CENTRE INC.. TRREB
