Top 5 Reasons You Will Love This Home: 1) Nestled in the heart of Holland Landing, this pristine carpet-free bungalow showcases a bright open-concept design and is perfectly positioned on an extraordinary 212' deep wooded lot, delivering a peaceful setting surrounded by mature trees and exceptional privacy 2) Fantastic opportunity for extended family living or added income potential with a beautifully finished two bedroom basement suite, complete with a separate entrance, full kitchen, full bathroom, and brand new flooring throughout 3) Impressive detached garage/workshop offering over 900 square feet of versatile space, ideal for car enthusiasts, hobbyists, storing recreational toys, or operating a home-based business, all complemented by direct access to the backyard through a convenient garden door 4) Thoughtfully designed kitchen boasting sleek stainless-steel appliances, elegant quartz countertops, abundant hardwood cabinetry, and the added convenience of a second laundry area seamlessly integrated into the space 5) Meticulously cared for inside and out, this exceptional property delivers true peace of mind with countless updates, including a brand new septic system and septic bed professionally installed in 2023. 1,076 above grade sq.ft. plus a finished basement.
For sale
C$899,900
136 Oriole Dr, East Gwillimbury, ON L9N 1G9
5beds
2baths
Single Family Residence
Built in ----
0.35 Acres Lot
$-- Zestimate®
C$--/sqft
C$-- HOA
What's special
Pristine carpet-free bungalowBright open-concept designExceptional privacySeparate entranceBrand new flooring throughoutThoughtfully designed kitchenSleek stainless-steel appliances
- 3 days |
- 0 |
- 0 |
Zillow last checked:
Listing updated:
Listed by:
FARIS TEAM REAL ESTATE
Source: TRREB,MLS®#: N13706298 Originating MLS®#: Toronto Regional Real Estate Board
Originating MLS®#: Toronto Regional Real Estate BoardFacts & features
Interior
Bedrooms & bathrooms
- Bedrooms: 5
- Bathrooms: 2
Bedroom
- Level: Main
- Dimensions: 3.38 x 2.62
Bedroom
- Level: Basement
- Dimensions: 3.94 x 3.39
Kitchen
- Level: Main
- Dimensions: 7.52 x 5.37
Kitchen
- Level: Basement
- Dimensions: 4.46 x 1.62
Living room
- Level: Main
- Dimensions: 4.69 x 4.54
Living room
- Level: Second
- Dimensions: 7.4 x 5.98
Heating
- Forced Air, Gas
Cooling
- Central Air
Features
- In-Law Suite
- Basement: Finished,Full,Apartment,Separate Entrance
- Has fireplace: No
Interior area
- Living area range: 700-1100 null
Video & virtual tour
Property
Parking
- Total spaces: 10
- Parking features: Private Double
- Has garage: Yes
Features
- Pool features: None
Lot
- Size: 0.35 Acres
- Features: Park, Wooded/Treed, Rectangular Lot
Details
- Additional structures: Fence - Full
- Parcel number: 034240410
Construction
Type & style
- Home type: SingleFamily
- Architectural style: Bungalow
- Property subtype: Single Family Residence
Materials
- Stucco (Plaster)
- Foundation: Concrete
- Roof: Asphalt Shingle
Utilities & green energy
- Sewer: Septic
Community & HOA
Location
- Region: East Gwillimbury
Financial & listing details
- Annual tax amount: C$4,468
- Date on market: 8/24/2026
Price history
Price history is unavailable.
Public tax history
Tax history is unavailable.
Climate risks
Neighborhood: Holland
Nearby schools
GreatSchools rating
No schools nearby
We couldn't find any schools near this home.
- C$1,288,0004 bd3 ba-- sqft8 Sunset St, East Gwillimbury, ON L9N1H4For Sale

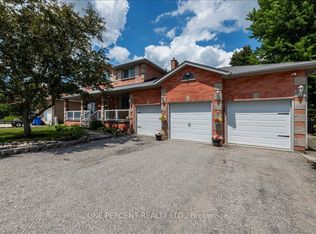
- C$979,9004 bd3 ba-- sqft101 Toll Rd, East Gwillimbury, ON L9N1G7For Sale
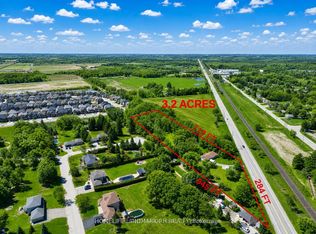
- C$1,199,0002 bd1 ba-- sqft19452 Holland Landing Rd, East Gwillimbury, ON L9N1M8For Sale
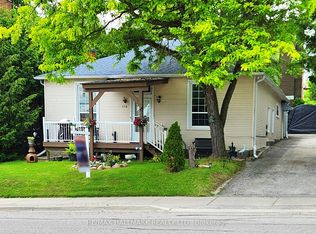
- C$1,099,0004 bd3 ba-- sqft206 Dog Wood Blvd, East Gwillimbury, ON L9N0X1For Sale

- C$1,389,0005 bd4 ba-- sqft55 Marlene Johnston Dr, East Gwillimbury, ON L9N0W8For Sale
- C$2,2003 bd1 ba-- sqft42 Concert Hill Way, East Gwillimbury, ON L9N0W8For Rent
- C$1,360,0005 bd4 ba-- sqft38 Marlene Johnston Dr, East Gwillimbury, ON L9N0W7For Sale
- C$449,0002 bd1 ba-- sqft166 Olive St #105, East Gwillimbury, ON L9N1M9For Sale
Similar homes
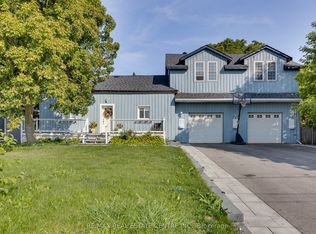
- C$879,0004 bd2 ba-- sqft178 Barrie St, Bradford West Gwillimbury, ON L3Z 1R6For Sale
 MLS ID #N13680106, RE/MAX HALLMARK REALTY LTD.. TRREB
 - C$899,0006 bd4 ba2.6k sqft10 Rebecca Ct, Barrie, ON L4N 0V5For Sale
 MLS ID #40858023, Moe Kamali, Broker of Record, KAMALI GROUP REALTY. ITSO
 - C$959,0005 bd3 ba-- sqft57 David St, Bradford West Gwillimbury, ON L3Z 1L8For Sale
 MLS ID #N13166156, RE/MAX REAL ESTATE CENTRE INC.. TRREB
 - C$888,0003 bd2 ba-- sqft1000 Elgin St, Newmarket, ON L3Y 3C1For Sale
 MLS ID #N13649912, RE/MAX METROPOLIS REALTY. TRREB
 - C$1,039,9005 bd4 ba-- sqft515 London Rd, Newmarket, ON L3Y 6E4For SaleMLS ID #N13702136, TONY K REAL ESTATE. TRREB
- C$850,0003 bd2 ba-- sqft228 Bayshore Rd, Innisfil, ON L0L 1K0For SaleMLS ID #N13683534, FARIS TEAM REAL ESTATE. TRREB
- C$990,0095 bd2 ba-- sqft49 Bayview Pkwy, Newmarket, ON L3Y 3W2For SaleMLS ID #N13496956, REAL ONE REALTY INC.. TRREB
- C$909,0004 bd4 ba-- sqft50 Widdifield Ave, Newmarket, ON L3X 1Z4For SaleMLS ID #N13549440, RE/MAX CROSSROADS REALTY INC.. TRREB
- C$1,175,0005 bd5 ba-- sqft23 Cyprus Gln, East Gwillimbury, ON L9N 0S8For SaleMLS ID #N13207670, ROYAL LEPAGE SIGNATURE REALTY. TRREB
- C$749,0004 bd2 ba-- sqft105 Barrie St, Bradford West Gwillimbury, ON L3Z 4H1For SaleMLS ID #N13555456, FARIS TEAM REAL ESTATE. TRREB
- C$899,0007 bd4 ba-- sqft145 Glasgow Cres, Georgina, ON L4P 4B1For SaleMLS ID #N13641198, RE/MAX REALTRON WENDY ZHENG REALTY. TRREB
- C$799,0005 bd4 ba-- sqft159 Patterson St, Newmarket, ON L3Y 3L4For SaleMLS ID #N13619228, RE/MAX REALTRON REALTY INC.. TRREB
- C$799,0005 bd2 ba-- sqft210 Currey Cres, Newmarket, ON L3Y 5M9For SaleMLS ID #N13660782, REMAX YOUR COMMUNITY REALTY. TRREB
- C$969,0004 bd3 ba-- sqft735 Srigley St, Newmarket, ON L3Y 1X6For SaleMLS ID #N13243628, RIGHT AT HOME REALTY INC.. TRREB
- C$749,9004 bd2 ba-- sqft306 Oakwood Ct, Newmarket, ON L3Y 3C8For SaleMLS ID #N13638174, SUTTON GROUP - SUMMIT REALTY INC.. TRREB
- C$1,199,9004 bd3 ba-- sqft2032 Chantler St, Innisfil, ON L9S 1B5For SaleMLS ID #N13719184, FARIS TEAM REAL ESTATE. TRREB
- C$845,0004 bd2 ba-- sqft214 William Roe Blvd, Newmarket, ON L3Y 1B5For SaleMLS ID #N13569898, BAY STREET GROUP INC.. TRREB
- C$899,9005 bd4 ba-- sqft115 Winchester Ter, Barrie, ON L4M 0B3For SaleMLS ID #S13672328, FARIS TEAM REAL ESTATE. TRREB
- C$989,0005 bd3 ba-- sqft46 Collins Cres, Aurora, ON L4G 2W2For SaleMLS ID #N13162392, RE/MAX HALLMARK REALTY LTD.. TRREB
- C$599,0004 bd2 ba-- sqft79 Maplegrove Ave, Bradford West Gwillimbury, ON L3Z 1R9For SaleMLS ID #N13676110, RE/MAX HALLMARK YORK GROUP REALTY LTD.. TRREB
